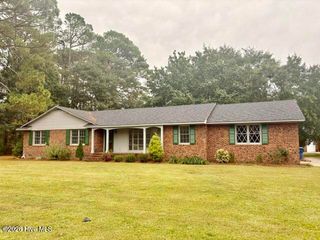
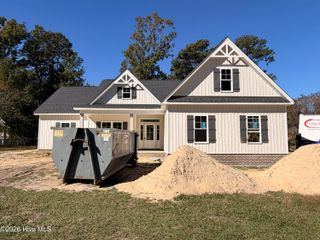
2007 Butterfield Lane, Kinston, NC 28504
- 4 beds |
- 2 baths |
- 1,764 sqft
 Single-Family Home
 Built in 2023
 7,405sqft lot
 2 car garage
 $162/sqft
 Listed 4 days ago
Property Description
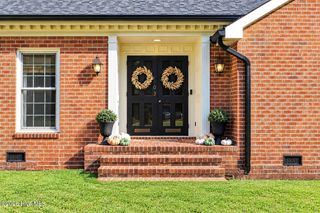
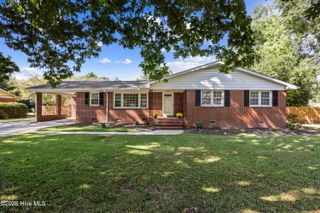
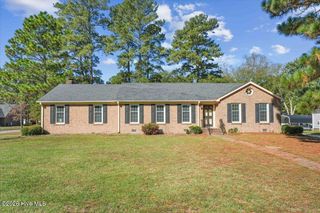
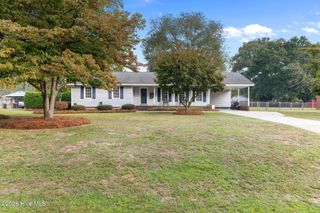
Say goodbye to stairs and hello to a home that makes everyday living feel effortless! This thoughtfully designed four-bedroom ranch offers a spacious, flowing layout with room for everyone and everything. The heart of the home is its open-concept living area, where the family room, dining space, and kitchen come together to create the perfect setting for entertaining, family dinners, or simply enjoying time at home. The kitchen brings both style and function with its soft gray cabinetry, oversized center island, stainless steel Whirlpool appliances, and an impressive pantry with plenty of space for all your cooking essentials. Need extra storage? You'll appreciate the abundance of closets throughout the home. The private owner's suite provides a comfortable retreat, complete with a generously sized bathroom and a large walk-in closet. Three additional bedrooms offer flexibility for guests, a home office, or whatever fits your lifestyle. Take the living outdoors to the covered patio, a great spot for morning coffee, evening relaxation, or weekend gatherings. With four bedrooms, two full baths, and the convenience of everything on one level, this home delivers the space, functionality, and easy living you've been looking for!
- Listing Status:
- Active
- Date Added:
- November 9, 2026
- Data Last Updated:
- November 13, 2026 at 6:15AM
- Listing Office:
- Keller Williams Realty : 252-637-2010
- MLS ID:
- 100615422

- General: None
- Other Structures: PatioCovered
- Parking: Garage Faces FrontPavedGarageParking spaces: 2
- Roofing: Architectural Shingle
- General: Vinyl SidingWood FrameOneSlab
- Road/Access: PavedSee Remarks
- HOA Amenities: Maintenance Common Areas250.0Annually
- Originating MLS: Hive MLS
- School District: Lenoir County
- County: Lenoir
- Zoning: Residential866 2904515-48-8066
- View: None
- Fencing: Back YardWood
- Utilities: Sewer ConnectedWater Connected
- Water: Public
- Sewer: Municipal SewerCity of Kinston
- Source: Hive MLS
This listing courtesy of Keller Williams Realty
Monthly Payment
- Principal & Interest $
- Property Taxes $
- Home Insurance $
- VA Funding Fee $