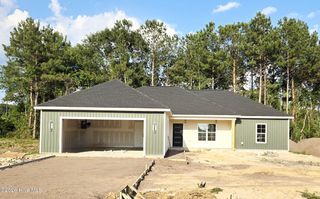
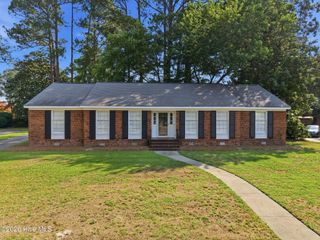
2500 Brookhaven Drive, Kinston, NC 28504
- 3 beds |
- 2 baths |
- 1,726 sqft
 Single-Family Home
  Built in 2026
  0.4acre lot
 2 car garage
  $180/sqft
  Listed 1 month ago
Property Description
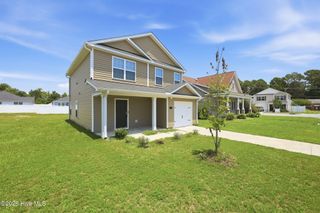
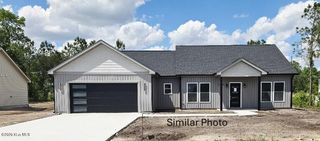
SELLER IS OFFERING $7,500 IN CLOSING COST ASSISTANCE !!! Welcome to your new home, new construction open floor plan. This beautiful home offers 3 bedrooms, 2 bathrooms and 2 car garage, covered front and back porch. While entering the front door you will be greeted by a the foyer with 11ft ceiling and a spacious family room with an electric fireplace. As well as ceiling fans throughout the house. On your right hand you will see a formal dinning room with 11ft ceiling and a Craftsman Wainscoting detail. The kitchen features granite countertops, tile backsplash, extra seating in kitchen island as well as a breakfast nook, stainless steel appliances and a pantry with custom shelving. The master bedroom is a must have with a modern accent wall featuring a walk in closet with custom shelving accompanied with it's own spacious master bathroom on the left you have the walk in shower with upgraded tile on all four sides to the right you have linen shelves and a bath tub as well as double vanities. LVP flooring throughout the house. This property offers convenient access to shopping, dining, and local amenities. Come see this beautiful NEW CONSTRUCTION for yourself!!
- Listing Status:
- Active
- Date Added:
- June 14, 2026
- Data Last Updated:
- July 27, 2026 at 11:15PM
- Listing Office:
- United Real Estate East Carolina : 252-355-3129
- MLS ID:
- 100581617

- General: None
- Other Structures: Front PorchRear PorchCovered
- Pool: None
- Parking: AttachedConcreteGarage Door OpenerParking spaces: 2
- Roofing: Architectural Shingle
- General: StoneVinyl SidingWood FrameOneSlab
- Road/Access: AsphaltSee Remarks
- Originating MLS: Hive MLS
- School District: Lenoir County
- County: Lenoir
- Zoning: RA8Lot 4 Block A Westwood451611752519
- View: See Remarks
- Fencing: None
- Utilities: Sewer Connected
- Water: Private
- Sewer: Public Sewer
- Source: Hive MLS
This listing courtesy of United Real Estate East Carolina
Monthly Payment
- Principal & Interest $
- Property Taxes $
- Home Insurance $
- VA Funding Fee $