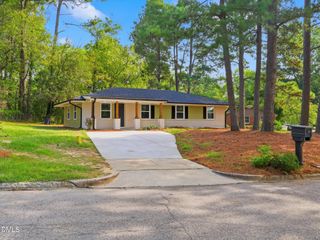
100 E Merlin Drive, Knightdale, NC 27545
- 3 beds |
- 2 baths |
- 1,453 sqft
 Single-Family Home
  Built in 1964
  0.64acre lot
 —— car garage
  $241/sqft
  Listed 18 days ago
Property Description
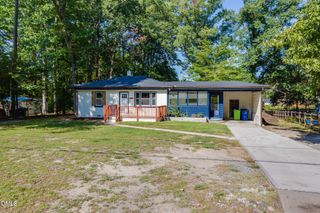
Honey, stop the car! We have found the one!!! Charming updated single-story living in Lynnwood Estates with exceptional space and style. Discover the perfect blend of comfort, functionality, and Southern charm at 100 E Merlin Drive. Nestled on a mature wooded .64 acre fenced corner lot in a quiet, established Knightdale neighborhood, this move-in-ready home is just minutes from downtown Raleigh, major highways, shopping, and local parks. Key Highlights & Features Three bedrooms Semi-open concept Layout: Bright, natural light living space designed for seamless entertaining and relaxed day-to-day living. Warm & Welcoming Interior: Abundant natural light, tasteful modern finishes, and durable easy-care flooring throughout the main living areas. The sunroom makes for an incredible home office, relaxation, entertainment, or play space. Chef's Kitchen: Equipped with functional and updated stainless steel appliances, quartzite counter tops, beautiful back yard views, ample soft close cabinetry, and direct connectivity to the dining and living spaces. Spacious Bedrooms: Generously sized bedrooms offering peaceful retreats with updated fixture details, natural lighting and charming views. Outdoor Oasis: Enjoy a lush, shaded, level yard perfect for weekend barbecues, gardening, or relaxing evening breezes under mature trees. Abundant storage available in the shed. Prime Location: Minutes to Knightdale Station Park, local dining spots, I-540, and US-64 for an easy commute into RTP or downtown Raleigh. Unrestricted lot with NO HOA! The listing agent has ownership interest. The sunroom and utility room, included in the square footage is un-permitted space and was enclosed by the previous owners. Do not miss this opportunity to make this lovely home your very own.
- Listing Status:
- Active
- Date Added:
- September 4, 2026
- Data Last Updated:
- September 22, 2026 at 6:41AM
- Listing Office:
- RE/MAX United : 919-469-4700
- Listing Agent:
- Dustin Bryan Smith : 919-704-1407
- MLS ID:
- 10190887

- Style: ContemporaryCottageRanchFarmhouseTraditional
- Roofing: Shingle
- General: BrickOneBrick/MortarPillar/Post/PierCrawlspace
- Originating MLS: Doorify MLS
- County: Wake
- Zoning: LO44 LYNNWOOD ESTS SE21744000085
- Utilities: Cable AvailableElectricity ConnectedNatural Gas ConnectedWater ConnectedSeptic Connected
- Water: Well
- Sewer: Septic Tank
- Source: Doorify MLS
This listing courtesy of Dustin Bryan Smith , RE/MAX United
Monthly Payment
- Principal & Interest $
- Property Taxes $
- Home Insurance $
- VA Funding Fee $

Location
Similar Listings Nearby
 New - 1 day ago