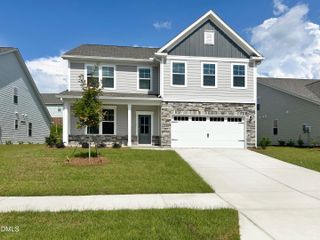
1004 Manderleigh Drive, Knightdale, NC 27545
- 4 beds |
- 3 baths |
- 3,041 sqft
 Single-Family Home
  Built in 2012
  8,712sqft lot
 2 car garage
  $171/sqft
  Listed 8 days ago
Property Description
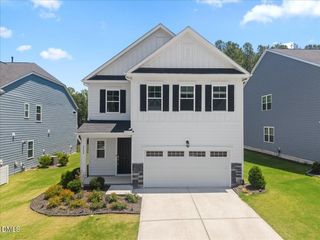
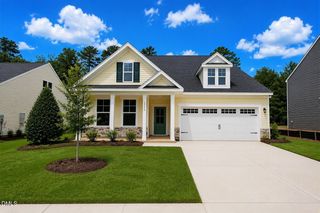
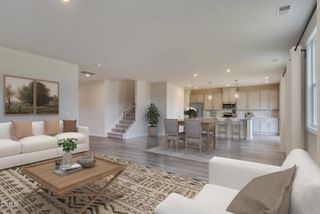
Welcome to 1004 Manderleigh Drive in Knightdale's sought-after Princeton Manor community! This beautiful home offers 4 bedrooms, 2.5 baths, a 2-car garage, and a .20-acre homesite with a fenced backyard. Generously sized rooms throughout provide plenty of space for everyday living and entertaining, and each bedroom can comfortably accommodate a king-size bed. A covered front porch welcomes you inside, where hardwood flooring, crown molding, plantation shutters, and abundant natural light enhance the open floor plan. The well-appointed kitchen features granite countertops, a tile backsplash, stainless steel appliances, a gas cooktop, double wall ovens, recessed and pendant lighting, a large center island with seating, and a walk-in pantry. An adjoining breakfast area provides access to the deck, while the kitchen flows seamlessly into the spacious family room featuring a gas-log fireplace, accent wall, and ceiling fan. A separate formal dining room provides additional space for meals and special occasions. Upstairs, the oversized primary suite features a tray ceiling, extensive decorative wall molding, plantation shutters, a statement ceiling fan, five windows, and two walk-in closets. The private bath includes dual vanities, a soaking tub, and a separate shower. Three additional bedrooms are equally spacious, each offering room for a king-size bed. One is currently used as a home office, demonstrating the flexibility of the floor plan. Outdoor living includes a spacious deck overlooking the fenced backyard and custom firepit area. Recent improvements include fresh interior paint, new door hardware, a freshly power-washed exterior, and professionally cleaned carpet. Princeton Manor offers low HOA dues and amenities including a community pool and pool house with showers, kiddie pool, playgrounds, grilling stations, and direct access to Mingo Creek Trail and the Neuse River Greenway. Conveniently located near I-87, I-540, and US-64 with easy access to shopping, dining, schools, and medical facilities. Don't miss this one--schedule your private tour today!
- Listing Status:
- Active
- Data Last Updated:
- September 22, 2026 at 6:18AM
- Listing Office:
- Coldwell Banker HPW : 919-876-8824
- Listing Agent:
- Jim Allen : 919-645-2114
- MLS ID:
- 10192659
- General: FenceFire PitPrivate YardRain GuttersStorage
- Style: Transitional
- Other Structures: Front PorchDeckCovered
- Pool: AssociationCommunity
- Parking: AttachedConcreteDrivewayGarage Faces FrontGarageKitchen LevelParking spaces: 4
- Roofing: ArchitecturalShingle
- Windows: BlindsPlantation Shutters
- General: Fiber CementStone Veneer2Crawlspace
- HOA Amenities: ClubhousePlaygroundPoolTrail(s)Maintenance GroundsQuarterly
- Originating MLS: AMLSNC_TRIANGLE
- County: Wake
- Zoning: Lo142 Princeton Manor Phb Sevi Bm2011-00188173302884058000 0404623
- View: Neighborhood
- Fencing: Back YardFencedVinyl
- Water: Public
- Sewer: Public Sewer
- Source: AMLSNC_TRIANGLE
This listing courtesy of Jim Allen , Coldwell Banker HPW
Monthly Payment
- Principal & Interest $
- Property Taxes $
- Home Insurance $
- VA Funding Fee $

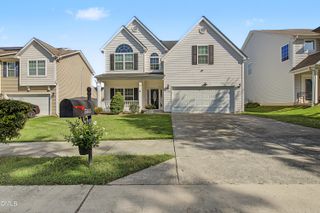
 New - 2 days ago