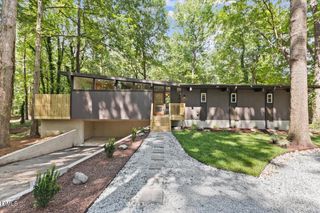
1013 Princeton View Lane, Knightdale, NC 27545
- 4 beds |
- 3 baths |
- 2,800 sqft
 Single-Family Home
  Built in 2004
  8,712sqft lot
 2 car garage
  $196/sqft
  Listed 5 days ago
Property Description
Beautifully updated and move-in ready 2,800 square foot 4 bedroom, 2.5 bath home with bonus room, screened porch and fully fenced backyard. This home has the curb appeal you are looking for with 2 covered front porches. Newly refinished hardwood floors gleem throughout the main level highlighting the natural light, coffered ceiling in dining room and detailed molding and trim throughout the inviting floor plan. Fresh paint throughout. Kitchen with breakfast area offers stainless steel appliances, Bosch gas range, pantry and refrigerator, seamlessly connects to the living and dining rooms, making it ideal for everyday living and entertaining. Bright living room with gas log fireplace. Upstairs, the 2nd floor offers modern LVP flooring and generously sized bedrooms with spacious closets, ample storage and a tucked away nook ideal for a home desk or a sunlit corner to read and relax. Just like the covered front porch, the second floor porch has been update with low maintenance Trex decking. The primary suite is designed for comfort with a large custom walk-in closet and en-suite bath featuring double vanities, walk-in shower and garden tub. Need even more space? The newly permitted third-floor bonus room offers endless possibilities — a 5th bedroom, home office, media room, playroom, fitness studio, or guest suite. Enjoy evenings outside on the screened porch or paver patio with pergola. The .2 acre lot is landscaped with upgraded, drought tolerant sod and and irrigation system that helps keep the lawn and landscaping looking their best year-round. Oversized 2 car garage with storage. Additional updates include an encapsulated crawl space and new sump pump, and offers many SMART home features. With low quarterly HOA dues, Princeton Manor offers fantastic community amenities, including a pool, playground, sidewalks, and walking trails. Enjoy unbeatable convenience with shopping and dining less than 2 miles away, easy access to I-540, I-264, and I-440, and a quick under-10-minute drive to Downtown Raleigh's businesses, Universities, restaurants, entertainment, and WakeMed hospital.
- Listing Status:
- Active
- Date Added:
- August 7, 2026
- Data Last Updated:
- August 12, 2026 at 7:39AM
- Listing Office:
- Century 21 Triangle Group : 919-720-4217
- Listing Agent:
- Deb Brown : 919-219-3677
- MLS ID:
- 10184875

- General: BalconyPrivate YardRain GuttersSmart Lock(s)Fenced YardPergola
- Style: TraditionalTransitional
- Other Structures: PergolaEnclosedPorchFront PorchScreenedPatioCovered
- Parking: AttachedConcreteDrivewayGarage Faces FrontGarageGarage Door Opener
- Roofing: Shingle
- Windows: BlindsPlantation Shutters
- General: Fiber CementShake Siding3Crawlspace
- Road/Access: AsphaltPaved
- HOA Amenities: ClubhousePlaygroundPoolTrail(s)Maintenance Grounds148.5Quarterly
- Golf: ClubhousePlaygroundPoolSuburbanSidewalks
- Originating MLS: Doorify MLS
- County: Wake
- Zoning: GR8Lo426 Princeton Manor Seiv Bm2003-01857173302997236000 0313809
- View: NeighborhoodTrees/Woods
- Fencing: Back YardFencedGatePrivacyVinyl
- Water: Public
- Sewer: Public Sewer
- Source: Doorify MLS
This listing courtesy of Deb Brown , Century 21 Triangle Group
Monthly Payment
- Principal & Interest $
- Property Taxes $
- Home Insurance $
- VA Funding Fee $

Location
Similar Listings Nearby
 New - 2 days ago