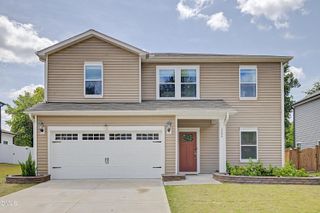
5041 Aspen Meadow Street, Raleigh, NC 27616
- 3 beds |
- 3 baths |
- 2,584 sqft
 Single-Family Home
  Built in 2018
  7,405sqft lot
 2 car garage
  $203/sqft
  Listed 5 days ago
Property Description
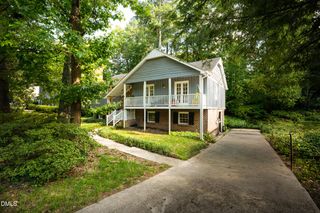
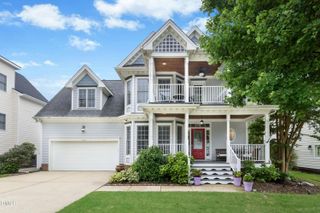
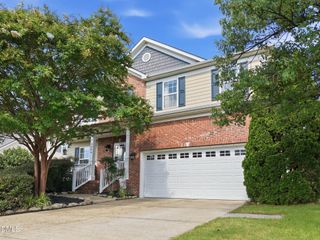
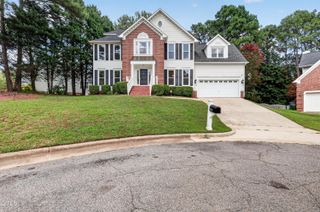
Welcome to this inviting 3-bedroom, 2.5-bathroom home offering the perfect blend of comfort, space, and convenience. Filled with abundant natural light, the thoughtfully designed floor plan features a formal dining room for memorable gatherings and an open main living area that feels warm and welcoming. The kitchen is both stylish and functional with a tile backsplash, stainless steel appliances, recessed lighting, crown molding, and plenty of space for everyday living and entertaining. Upstairs, you'll find generously sized bedrooms along with a versatile second living area that's perfect as a media room, home office, playroom, or lounge. Whether you're hosting guests or simply enjoying a quiet evening at home, there's room for every lifestyle. Enjoy your morning coffee on the covered front porch or unwind on the screened back porch overlooking the backyard. Ideally located less than 15 minutes from North Hills, you'll have easy access to exceptional shopping, dining, and entertainment while still enjoying the comfort of a peaceful neighborhood. This home offers the space, style, and location you've been searching for!
- Listing Status:
- Active
- Date Added:
- August 7, 2026
- Data Last Updated:
- August 12, 2026 at 7:39AM
- Listing Office:
- DASH Carolina : 984-205-2279
- Listing Agent:
- Karl Stromberg : 910-232-2171
- MLS ID:
- 10184954

- Style: Transitional
- Parking: Parking spaces: 4
- Roofing: Architectural Shingle
- General: HardiPlank TypeTwoCrawlspace
- HOA Amenities: Maintenance Grounds133.0Monthly
- Originating MLS: Doorify MLS
- County: Wake
- Zoning: R-6Lo139 Belmont Ph4 Bm2016-01935173617109969000 0441389
- Water: Public
- Sewer: Public Sewer
- Source: Doorify MLS
This listing courtesy of Karl Stromberg , DASH Carolina
Monthly Payment
- Principal & Interest $
- Property Taxes $
- Home Insurance $
- VA Funding Fee $

Location
Similar Listings Nearby
 New - 2 days ago