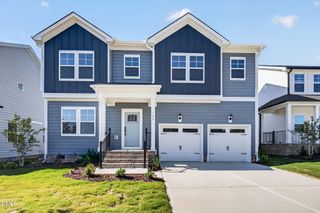
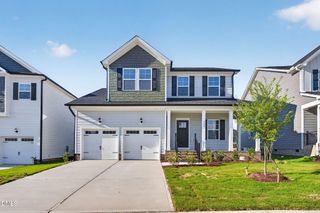
$467,900
1016 Bostonian Drive, Knightdale, NC 27545
- 4 beds |
- 3 baths |
- 2,568 sqft
 Single-Family Home
 Built in 2026
 6,534sqft lot
 2 car garage
 $182/sqft
 Listed 8 days ago
Property Description
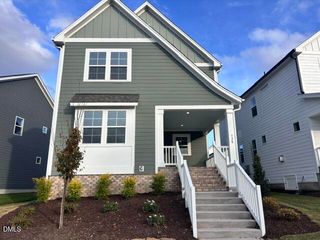
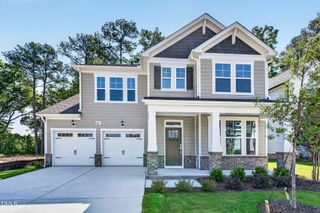
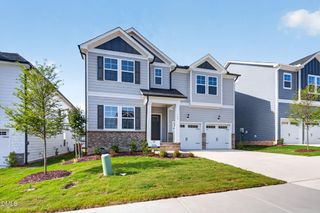
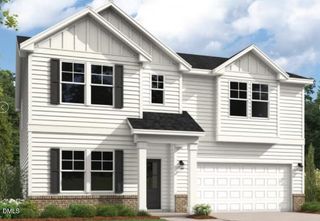
READY NOW! The Barton plan offers 2,600 square feet of thoughtfully designed living space with 5 bedrooms, 3 bathrooms, and a 2-car garage. This versatile two-story home features an OPEN CONCEPT layout with a GOURMET KITCHEN perfect for everyday living and entertaining. A SPACIOUS LOFT provides additional living space upstairs, while the laundry room is conveniently located near the bedrooms. The primary suite is tucked away on the second floor and offers. GUEST BEDROOM ON MAIN floor with full bathroom downstairs. Perfect for in-law setup and multi-generational living. Please reach out to online sales or on-site agents for a complete list of available homes.
- Listing Status:
- Active
- Data Last Updated:
- November 12, 2026 at 7:17AM
- Listing Office:
- Dream Finders Realty LLC : 910-988-4888
- Listing Agent:
- Matt Goss : 919-801-8247
- MLS ID:
- 10201793
- Style: TraditionalTransitional
- Other Structures: Front PorchDeckCovered
- Pool: Community
- Parking: Parking spaces: 4
- Roofing: ArchitecturalShingle
- General: HardiPlank Type2Crawlspace
- Road/Access: AsphaltPaved
- HOA Amenities: Dog ParkMaintenance GroundsManagementParkTrail(s)Maintenance GroundsAnnually
- Originating MLS: AMLSNC_TRIANGLE
- County: Wake
- Zoning: Lo307 Knightdale Station Phr7 Seb Bm2023-00211176401066633000 0504051
- Utilities: Cable AvailableElectricity ConnectedNatural Gas ConnectedSewer ConnectedWater Connected
- Water: Public
- Sewer: Public Sewer
- Source: AMLSNC_TRIANGLE
This listing courtesy of Matt Goss , Dream Finders Realty LLC
Monthly Payment
$Est. Payment
- Principal & Interest $
- Property Taxes $
- Home Insurance $
- VA Funding Fee $