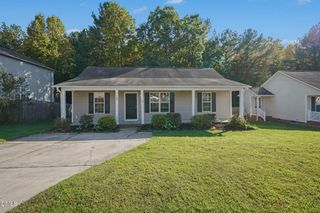
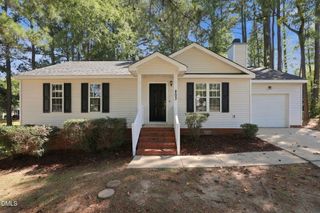
1036 Mailwood Drive, Knightdale, NC 27545
- 3 beds |
- 2 baths |
- 1,157 sqft
 Single-Family Home
 Built in 2002
 7,841sqft lot
 —— car garage
 $227/sqft
 Listed 1 month ago
Property Description
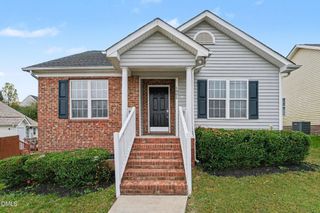
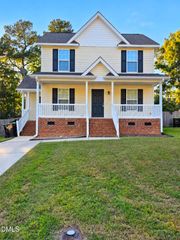
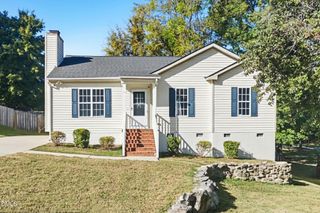
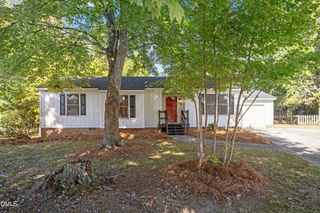
Welcome home to this charming 3-bedroom ranch in Knightdale! Enjoy morning coffee on the covered front porch, then step inside to a bright living room with a vaulted ceiling and ceiling fan. The kitchen features white cabinets, granite countertops, stainless steel appliances, a tile backsplash, and a breakfast bar. A sunny dining area overlooks the backyard and opens to the deck, making outdoor meals easy to enjoy. The primary bedroom offers a bay window, walk-in closet, and private bathroom with double sinks. Two additional bedrooms and a second full bathroom complete the home. Outside, the fully fenced backyard offers mature trees, a storage shed, and space to enjoy time outdoors. The deck is a welcoming spot for grilling or relaxing, while a concrete driveway adds everyday convenience. Per the sellers, the HVAC unit was installed in 2018, carpet and laminate flooring in September 2021, and the roof was replaced in January 2022. Washer and dryer do not convey. Come see it for yourself and imagine making this cozy home your own!
- Listing Status:
- Active
- Data Last Updated:
- November 12, 2026 at 2:19PM
- Listing Office:
- The Insight Group : 919-795-5684
- Listing Agent:
- Margarita Cuesta : 919-795-5684
- MLS ID:
- 10197742
- General: FencePrivate YardRain GuttersStorageShed(s)
- Style: RanchTraditional
- Other Structures: Shed(s)PorchFront PorchDeckCovered
- Parking: ConcreteDrivewayNo GarageOn SiteOpenOff StreetOutsideParking Pad
- Roofing: AsphaltShingle
- Windows: BlindsBay Window(s)
- General: GlassConcreteVinyl Siding1BlockConcrete PerimeterCrawlspaceRaised
- HOA Amenities: Annually
- Originating MLS: AMLSNC_TRIANGLE
- County: Wake
- Zoning: Lo100 Amber Ridge Sub Ph3 Bm2001-646176302561263000 0284693
- View: Trees/WoodsView
- Fencing: Back YardWood
- Utilities: Electricity ConnectedSewer ConnectedWater Connected
- Water: Public
- Sewer: Public Sewer
- Source: AMLSNC_TRIANGLE
This listing courtesy of Margarita Cuesta , The Insight Group
Monthly Payment
- Principal & Interest $
- Property Taxes $
- Home Insurance $
- VA Funding Fee $