2005 Mayglass Drive, Knightdale, NC 27545
- 4 beds |
- 3 baths |
- 2,574 sqft
 Single-Family Home
  Built in 2027
  5,227sqft lot
 2 car garage
  $179/sqft
  Listed 20 hours ago
Property Description
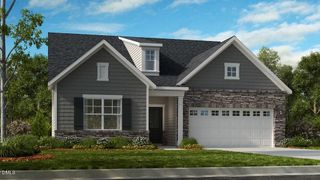
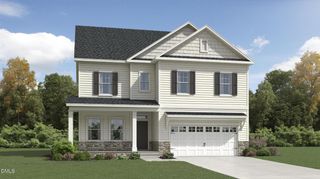
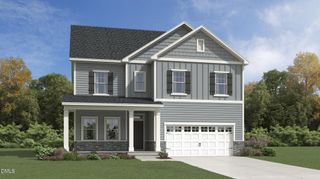
What's Special: Close to Park | Gourmet Kitchen | 1st Floor Guest Bedroom. New Construction - January Completion! Built by America's Most Trusted Home Builder. Welcome to the Augusta at 2005 Mayglass Drive in Silverstone! A beautifully designed two-story floor plan that blends comfort and connection in all the right places. The heart of the home features a gourmet kitchen with a large island that opens to the casual dining area and gathering room, creating an inviting space for everyday living and entertaining. A first-floor secondary bedroom with a walk-in closet and nearby bath offers flexibility for guests or a home office. Upstairs, the private owner's suite is a relaxing retreat with a walk-in closet and a spa-inspired bath, while two additional bedrooms share a full bathroom with dual sinks. A versatile loft provides extra space for movie nights, hobbies, or play. Enjoy seamless indoor-outdoor living with both a charming front porch and covered outdoor living area. Knightdale offers parks, farmers' markets, dining, community events, and convenient access to nearby Wendell and downtown Raleigh. With I-540 less than a mile away, commuting is easy. Additional Highlights Include: upgraded primary bath, sink at laundry, car charger outlet, gray cabinets, quartz countertops, tile flooring at bathrooms and laundry, and tankless water heater. Photos are for representative purposes only. MLS#10195517
- Listing Status:
- Active
- Data Last Updated:
- September 30, 2026 at 12:20AM
- Listing Office:
- Taylor Morrison of Carolinas, : 919-380-7223
- Listing Agent:
- Danya Bizzell : 919-551-3515
- MLS ID:
- 10195517
- General: Rain Gutters
- Style: TraditionalTransitional
- Other Structures: PorchPatioCovered
- Pool: AssociationCommunity
- Parking: AttachedGarageGarage Door OpenerGarage Faces RearParking spaces: 2
- Roofing: Shingle
- Windows: Insulated Windows
- General: Board & Batten SidingBrickFiber CementStone2Slab
- Road/Access: Paved
- HOA Amenities: ClubhouseDog ParkOtherPlaygroundParkPoolTrail(s)Road MaintenanceMonthly
- Originating MLS: AMLSNC_TRIANGLE
- County: Wake
- Zoning: Lo287 Silverstone Ph2b Bm2026-00179174303022147000 0536580
- Fencing: None
- Utilities: Natural Gas AvailableSewer AvailableUnderground Utilities
- Water: Public
- Sewer: Public Sewer
- Source: AMLSNC_TRIANGLE
This listing courtesy of Danya Bizzell , Taylor Morrison of Carolinas,
Monthly Payment
- Principal & Interest $
- Property Taxes $
- Home Insurance $
- VA Funding Fee $

 New - 20 hours ago