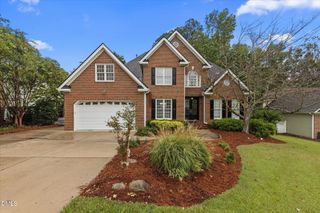
1009 Winter Haven Drive, Knightdale, NC 27545
- 3 beds |
- 3 baths |
- 2,757 sqft
 Single-Family Home
  Built in 2026
  9,849sqft lot
 2 car garage
  $196/sqft
  Listed 20 hours ago
Property Description
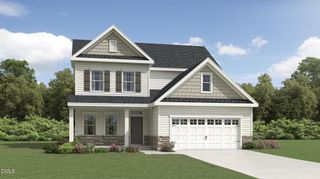
What's Special: Gourmet Kitchen | Wooded View | Fireplace. New Construction - December Completion! Built by America's Most Trusted Home Builder. Welcome to the Newport at 1009 Winter Haven Drive in Silverstone! This thoughtfully designed new home centers around an open-concept kitchen, dining area, and gathering room, where a cozy fireplace creates a warm and inviting atmosphere. Tucked away for privacy, the primary suite features a spacious walk-in closet and en-suite bath, while a secondary bedroom and full bathroom offer added convenience on the main level. Upstairs, an additional bedroom, full bathroom, and expansive game room provide flexible space for recreation, hobbies, or relaxation. A dedicated study creates the perfect setting for working from home or quiet productivity. The covered outdoor living area extends the home's living space and offers an inviting place to enjoy the outdoors. Knightdale is packed with fun, from Movie Night Series and Food Truck Thursdays to the festive Holiday Fair. Enjoy parks like Harper, Knightdale Community, and Mingo Creek, plus local farmers' markets and laid back dining. Nearby Wendell adds small town charm, while downtown Raleigh—just nine miles away—offers endless entertainment. With I 540 less than a mile away, commuting is easy. Additional Highlights Include: quartz countertops, laundry sink, and tray ceilings at owner's suite. Photos are for representative purposes only. MLS#10195494
- Listing Status:
- Active
- Date Added:
- September 29, 2026
- Data Last Updated:
- September 30, 2026 at 12:40AM
- Listing Office:
- Taylor Morrison of Carolinas, : 919-380-7223
- Listing Agent:
- Danya Bizzell : 919-551-3515
- MLS ID:
- 10195494

- General: OtherRain GuttersSmart Lock(s)
- Style: Transitional
- Other Structures: Front PorchRear PorchCovered
- Parking: AttachedDrivewayGarage Faces FrontGarageGarage Door OpenerParking spaces: 4
- Roofing: Architectural Shingle
- Windows: Insulated WindowsScreens
- General: BrickFiber CementTwoSlab
- Road/Access: Paved
- HOA Amenities: ClubhouseDog ParkOtherParkPlaygroundPoolTrail(s)Storm Water Maintenance60.0Monthly
- Golf: CurbsClubhouseOtherPlaygroundPoolStreet LightsSidewalks
- Originating MLS: Doorify MLS
- County: Wake
- Zoning: GR8Lo226 Silverstone Ph2a Bm2025-02261174303025183000 0534587
- View: Trees/Woods
- Fencing: None
- Utilities: Natural Gas AvailableSewer AvailableUnderground Utilities
- Water: Public
- Sewer: Public Sewer
- Source: Doorify MLS
This listing courtesy of Danya Bizzell , Taylor Morrison of Carolinas,
Monthly Payment
- Principal & Interest $
- Property Taxes $
- Home Insurance $
- VA Funding Fee $

Location
Similar Listings Nearby
 New - 20 hours ago