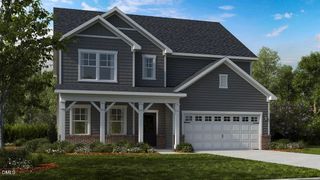
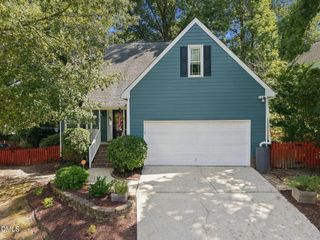
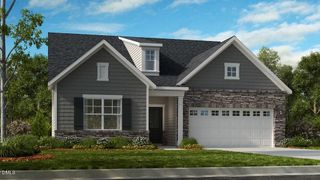
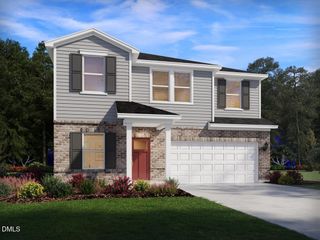
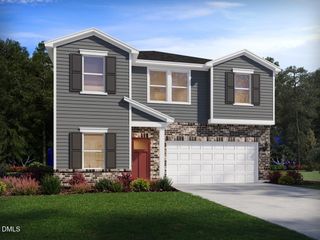
5405 Green Feather Lane, Raleigh, NC 27604
- 4 beds |
- 3 baths |
- 2,558 sqft
 Single-Family Home
  Built in 1998
  0.25acre lot
 2 car garage
  $188/sqft
  Listed 3 days ago
Property Description
Welcome home to easy living in Pine Hall Plantation, where a quiet cul-de-sac location, private setting, pond views, and a flexible floor plan come together beautifully. Set on a unique lot, this move-in-ready home offers the space you want with a backyard setting that feels wonderfully tucked away. Inside, LVP flooring flows throughout the main level, up the stairs, and into the second-floor loft. A dedicated home office and formal dining room provide plenty of flexibility, while the kitchen features crisp white cabinetry, granite countertops, a center island, and an easy connection to the main living spaces. The living room is filled with natural light, with soaring ceilings and a fireplace creating a warm and inviting gathering space. The main-level primary suite is a welcome retreat with a spacious walk-in closet and bath featuring dual vanities, a walk-in shower, soaking tub, and private water closet. Upstairs, three additional bedrooms surround a versatile loft overlooking the living room, along with a full bath and plenty of storage. And then there is the backyard! Step outside to the HUGE deck, added in 2023, and enjoy peaceful pond views and a wonderfully private setting. There is plenty of room for outdoor dining, grilling, entertaining friends, or simply relaxing at the end of the day. With four bedrooms, home office, loft, fireplace, main-level primary suite, huge deck, pond views, abundant natural light, and a quiet cul-de-sac location, 5405 Green Feather offers that hard-to-find combination of privacy, space, and convenience. Move right in and make it home!
- Listing Status:
- Active
- Data Last Updated:
- September 30, 2026 at 12:20AM
- Listing Office:
- Merriment Realty : 919-457-8181
- Listing Agent:
- Cindy Poole Roberts : 919-457-8181
- MLS ID:
- 10195156
- General: Rain Gutters
- Style: Traditional
- Other Structures: PorchDeckPatio
- Parking: ConcreteDrivewayGarage Faces FrontGarageGarage Door Opener
- Roofing: Shingle
- General: Masonite2Crawlspace
- HOA Amenities: Annually
- Originating MLS: AMLSNC_TRIANGLE
- County: Wake
- Zoning: Lo85 Pine Hall Plantation Ph2 Bm1997-00905173514321576000 0234210
- Water: Public
- Sewer: Public Sewer
- Source: AMLSNC_TRIANGLE
This listing courtesy of Cindy Poole Roberts , Merriment Realty
Monthly Payment
- Principal & Interest $
- Property Taxes $
- Home Insurance $
- VA Funding Fee $

 New - 20 hours ago