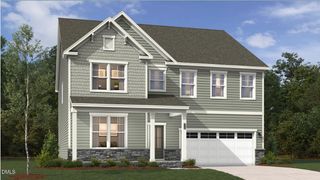
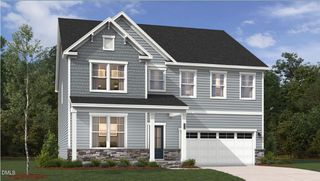
210 Allendown Lane, Knightdale, NC 27545
- 5 beds |
- 5 baths |
- 3,838 sqft
 Single-Family Home
 Built in 2007
 9,148sqft lot
 2 car garage
 $147/sqft
 Listed 1 month ago
Property Description
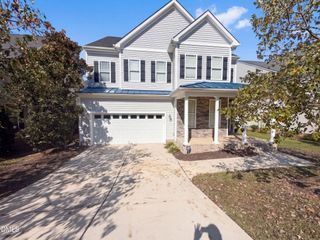
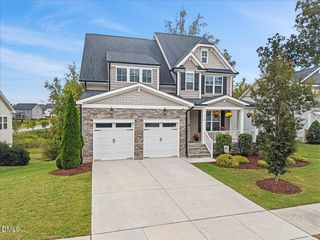
LUXURY Space without the Price Tag! Welcome to 210 Allendown Lane! A STUNNING BRICK Front Home in a Highly Desirable Knightdale Neighborhood! Almost 4,000 Finished Sqft with ROOM TO GROW if Needed: 3rd Floor Unfinished WALK-UP ATTIC with almost 1,000Sqft that is Roughed in with Plumbing & Electric! UPSCALE Living with Gorgeous HARDWOOD Floors that span the 1st Level and Most of the 2nd Floor too! DOWNSTAIRS GUEST Suite with WALK-IN Closet and own ENSUITE. KING-SIZE Primary features a Massive Bedroom, Large SITTING AREA, 2 Huge WALK-IN Closets, and a SPA-LIKE Bath. Every Bedroom has their Own DIRECT BATH ACCESS and LARGE CLOSET Space! Dedicated Bonus/THEATER ROOM- All MOVIE EQUIPMENT Stays. Both Living Room & Dining Room are Huge and Great for Entertaining. Family Room is Spacious with Ceiling FAN, GAS Fireplace, and SURROUND SOUND Speakers. Chef Inspired Kitchen with So Much Space- STAINLESS STEEL Appliances- REFRIGERATOR Stays, Smooth Stove-Top, Island, Built-in Wall Oven and Microwave, Large Nook and Pantry. 2nd Floor Laundry Room with Tons of BUILT-IN CABINETS. OVERSIZED Garage and Long EXTENDED Driveway! Large Back DECK and Yard that Spans to FIREPIT Area! Wired for SECURITY. Tons of STORAGE throughout! Radon Mitigation System Installed & a 1 Year 2-10 Home Warranty with Roof Coverage Included- for Peace of Mind! Beautifully LANDSCAPED. Enjoy a Fantastic Neighborhood with a POOL and Playground. WALKABLE to Schools, Parks, and Recreation. Shops and Dining and even Wendell Falls are just minutes away! So Much More... This incredible Property will not Last Long! DON'T MISS OUT- A Must See!
- Listing Status:
- Active
- Date Added:
- October 1, 2026
- Data Last Updated:
- October 23, 2026 at 2:42AM
- Listing Office:
- Coldwell Banker Advantage : 919-467-5111
- Listing Agent:
- Heather Kinneberg : 919-306-5050
- MLS ID:
- 10193391

- General: Fire PitRain Gutters
- Style: GeorgianTraditionalTransitional
- Other Structures: Front PorchDeckRear Porch
- Parking: AttachedDrivewayGarage Faces FrontGarageKitchen LevelParking spaces: 2
- Roofing: Shingle
- Windows: BlindsShutters
- General: BrickFiber Cement2RaisedCrawlspace
- Road/Access: Asphalt
- HOA Amenities: PlaygroundPool160.0Quarterly
- Golf: CurbsPlaygroundPoolSidewalks
- Originating MLS: Doorify MLS
- County: Wake
- Zoning: GR8Lo68 The Village At Beaver Dam Ph1a Bm2007-00435175503324053000 0357681
- View: Neighborhood
- Utilities: Cable AvailableElectricity ConnectedNatural Gas ConnectedSewer ConnectedWater Connected
- Water: Public
- Sewer: Public Sewer
- Source: Doorify MLS
This listing courtesy of Heather Kinneberg , Coldwell Banker Advantage
Monthly Payment
- Principal & Interest $
- Property Taxes $
- Home Insurance $
- VA Funding Fee $

Location
Similar Listings Nearby