312 Cedar Pond Court, Knightdale, NC 27545
- 5 beds |
- 4 baths |
- 3,402 sqft
 Single-Family Home
 Built in 2019
 0.26acre lot
 2 car garage
 $162/sqft
 Listed 16 days ago
Property Description
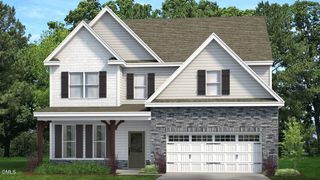
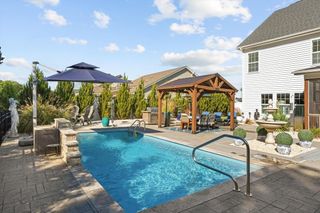
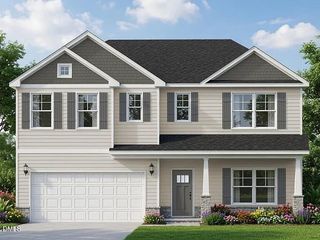
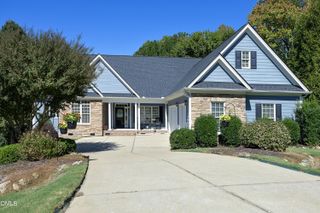
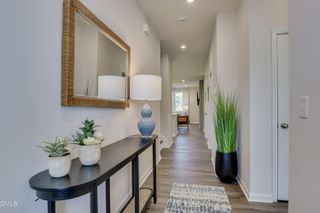
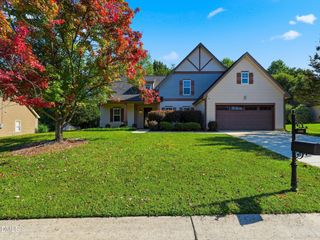
Searching for a five-bedroom home with a finished walk-out basement in Knightdale, NC? Discover 312 Cedar Pond Court in Glenmere Cove, situated on a cul-de-sac lot backing to natural space. This home offers three full bathrooms, one half bath, and an attached two-car garage, with flexible spaces for gathering, hosting, and everyday living. Hardwood floors extend through the main living areas. The kitchen features white cabinetry, granite countertops, a center island, gas range, and under-cabinet lighting, complemented by a breakfast nook, separate dining room, and butler's pantry. A gas-log fireplace anchors the family room, while the screened porch provides a comfortable spot to enjoy the natural backdrop. The finished walk-out basement includes a recreation room, bedroom, full bathroom, patio access, and unfinished storage--ideal for accommodating guests or creating space for work and hobbies. Upstairs, the primary suite features a walk-in closet, dual vanities, and a tiled shower with a bench. Additional bedrooms and upstairs laundry complete the layout. Explore the photos and schedule a tour to see how this Knightdale home fits your next chapter.
- Listing Status:
- Active
- Data Last Updated:
- October 23, 2026 at 5:17AM
- Listing Office:
- Berkshire Hathaway HomeService : 919-782-6641
- Listing Agent:
- Mandy Moultrie : 404-987-1463
- MLS ID:
- 10196975
- General: LightingPrivate EntranceRain GuttersOther
- Style: CraftsmanTransitional
- Other Structures: OtherEnclosedPorchFront PorchDeckScreenedPatioCovered
- Pool: AssociationCommunity
- Parking: AttachedDrivewayGarage Faces FrontGarageGarage Door Opener
- Roofing: Shingle
- Windows: Aluminum FramesBlindsScreens
- General: Fiber CementShake SidingStone3CombinationConcrete PerimeterSee Remarks
- Road/Access: See Remarks
- HOA Amenities: ClubhouseOtherPlaygroundPoolTrail(s)InsuranceRoad MaintenanceSecurityAnnually
- Originating MLS: AMLSNC_TRIANGLE
- County: Wake
- Zoning: Lo320 Glenmere Sub Ph5 Bm2016-00802175307791119000 0437566
- View: NeighborhoodTrees/WoodsView
- Fencing: NoneSee Remarks
- Utilities: Electricity ConnectedNatural Gas ConnectedSewer ConnectedWater Connected
- Water: Public
- Sewer: Public SewerSeptic Tank
- Source: AMLSNC_TRIANGLE
This listing courtesy of Mandy Moultrie , Berkshire Hathaway HomeService
Monthly Payment
- Principal & Interest $
- Property Taxes $
- Home Insurance $
- VA Funding Fee $