5516 Granite Bluff Court, Knightdale, NC 27545
- 4 beds |
- 3 baths |
- 2,756 sqft
 Single-Family Home
 Built in 2017
 0.28acre lot
 2 car garage
 $207/sqft
 Listed 10 days ago
Property Description
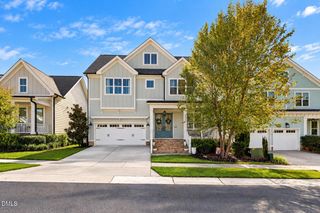
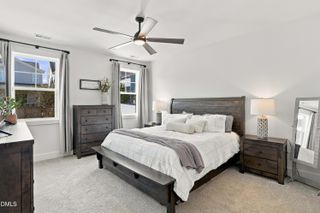
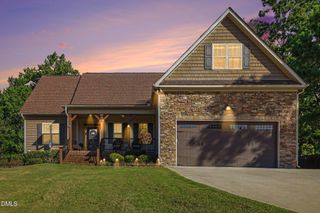
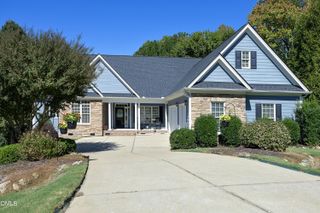
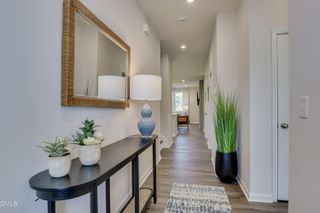
An afternoon by the pool. Dinner beneath the pavilion. A quiet evening on the screened porch. At 5516 Granite Bluff Court, coming home feels like getting away. With a sparkling saltwater pool framed by travertine coping as its centerpiece, the backyard brings together expansive stamped concrete patios, a shaded dining pavilion, a separate covered lounge area, and beautifully layered landscaping. A wooded buffer creates an exceptional sense of privacy, making this outdoor retreat feel like your own private getaway. There's room to host a crowd, stretch out in the sunshine, or find a quiet corner of your own. The screened porch offers another inviting spot to enjoy the view, while wiring for a future hot tub and ample storage for pool equipment and outdoor essentials add everyday convenience. Inside, exceptional natural light and an easy, open flow make everyday living feel inviting. Updated engineered hardwood floors are complemented by custom stair treads and railings thoughtfully designed to match. An office with French doors offers privacy when you need it, while the kitchen, breakfast area, and living room keep everyone connected. Plantation shutters, detailed trim work, and a fireplace framed by built-ins lend a sense of understated elegance, reflecting the thoughtful attention to detail found throughout the home. Views of the backyard make the outdoor retreat feel like part of the living space. Upstairs, generously sized bedrooms offer room to spread out, and an inviting loft provides flexible space for lounging, hobbies, and gathering. The spacious primary suite includes dual vanities, a separate shower and soaking tub, and a walk-in closet. The unfinished third floor offers another 874 square feet of potential--already pre-plumbed, with generous storage today and the opportunity to explore additional finished space in the future. From its stone-accented exterior to its beautifully finished interior and remarkably private outdoor retreat, this home makes a lasting impression. A pre-listing inspection adds peace of mind as you plan your next move. Come for the pool. Stay for everything else.
- Listing Status:
- Active
- Data Last Updated:
- October 23, 2026 at 5:17AM
- Listing Office:
- Keller Williams Realty : 919-676-0600
- Listing Agent:
- Abbey Weispfenning : 919-622-1803
- MLS ID:
- 10198103
- General: FenceLightingPrivate YardRain GuttersStorageSmart Lock(s)Shed(s)Storage
- Style: Traditional
- Other Structures: Shed(s)StoragePorchScreened
- Pool: FiberglassIn GroundOutdoor PoolPool CoverSalt WaterWaterfallAssociationCommunity
- Parking: Garage
- Roofing: Shingle
- Windows: Plantation Shutters
- General: Stone VeneerVinyl Siding2Slab
- Road/Access: Paved
- HOA Amenities: PoolAnnually
- Originating MLS: AMLSNC_TRIANGLE
- County: Wake
- Zoning: LO318 ROCKBRIDGE SUB PH3A BM2017-010581762.03-04-2538-000
- Fencing: Vinyl
- Water: Community/Coop
- Sewer: Community/Coop Sewer
- Source: AMLSNC_TRIANGLE
This listing courtesy of Abbey Weispfenning , Keller Williams Realty
Monthly Payment
- Principal & Interest $
- Property Taxes $
- Home Insurance $
- VA Funding Fee $