5117 Tera Springs Drive, Raleigh, NC 27610
- 4 beds |
- 4 baths |
- 3,188 sqft
 Single-Family Home
 Built in 2006
 3.79acre lot
 3 car garage
 $193/sqft
 Listed 15 days ago
Property Description
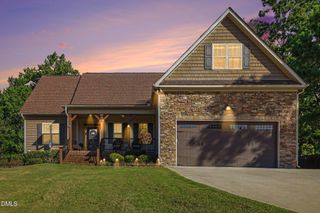
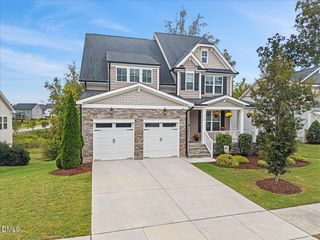
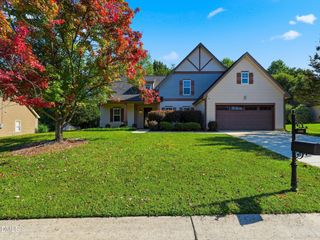
Enjoy room to spread out, unwind, and make the most of everyday living at 5117 Tera Springs Drive. Set on approximately 3.74 wooded acres, this 4 -bedroom home blends privacy, flexibility, and inviting indoor-outdoor living. The main level features beautiful hardwood floors with no carpet, a first-floor primary suite, and a spacious living room with built-in cabinetry. Upstairs, one bedroom and flexible bonus space offer potential for multigenerational living, guests, a home office, or a private retreat. The walk-out unfinished basement with workshop is ideal for hobbies, projects, storage, or future finished space. Outside, relax on the deck or in the screened gazebo surrounded by the peaceful wooded setting. A three-car side-entry garage adds excellent parking and storage. Convenient to parks, Raleigh's greenway network, and the future Complete 540 extension, this home offers the space and privacy to enjoy life at home while staying connected to the Triangle.
- Listing Status:
- Active
- Data Last Updated:
- October 23, 2026 at 6:20AM
- Listing Office:
- ERA Live Moore : 919-500-7570
- Listing Agent:
- Brian Zachrich : 919-271-2772
- MLS ID:
- 10197188
- General: Private YardGazebo
- Style: Transitional
- Other Structures: GazeboEnclosedFront PorchDeckScreened
- Parking: AttachedGarage Faces Side
- Roofing: Shingle
- Windows: BlindsScreensSkylight(s)
- General: Blown-In InsulationFiber CementStone Veneer1CombinationCrawlspace
- HOA Amenities: Annually
- Originating MLS: AMLSNC_TRIANGLE
- County: Wake
- Zoning: Lo25 River Chase Sub Bm2004-01715175102686242000 0323912
- View: Trees/WoodsView
- Utilities: Propane
- Water: Community/CoopPublic
- Sewer: Septic Tank
- Source: AMLSNC_TRIANGLE
This listing courtesy of Brian Zachrich , ERA Live Moore
Monthly Payment
- Principal & Interest $
- Property Taxes $
- Home Insurance $
- VA Funding Fee $