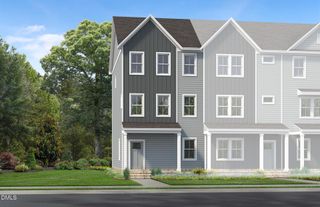
215 Wiscasset Way, Knightdale, NC 27545
- 4 beds |
- 4 baths |
- 2,233 sqft
 Town Home
 Built in 2026
 1,742sqft lot
 2 car garage
 $147/sqft
 Listed 1 month ago
Property Description
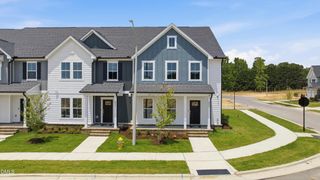
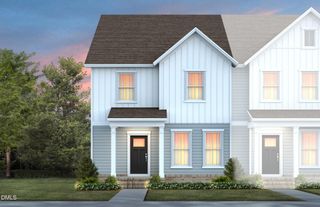
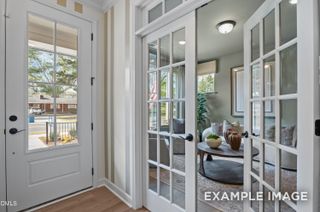
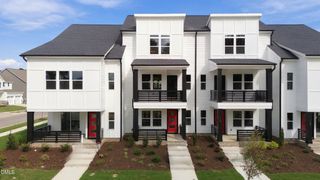
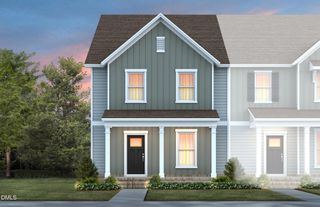
Move in this early 2027 into the always popular Mitchell at Camden Park by Davidson Homes. This spacious 3 story townhome wows from the first step! Enter with glamour as you and guests walk through the 8 foot glass front door and feel the height of the 9'ceilings. The luxuriously wide wood staircase makes moving in so easy! This first floor features the 4th bedroom featuring an en suite full bath with walk in tile to ceiling shower. The second floor welcomes you to a modern kitchen with gas appliances, upgraded cabinets, quartz counters and single bowl sink. Soak in the sunrise from your private balcony that overlooks the community gathering space and park. On the third floor, you will find the primary bedroom with luxurious bath showcasing tile from floor to ceiling in the spacious shower and private water closet. Two additional bedrooms compete this floor with a uniquely designed bathroom with the shower/toilet area separated from the dual sinks. In addition to a functional laundry room, this home has 4 linen closets and deep storage under the stairs. Camden also features a Jr Olympic pool with splash zone. There is nothing to not love about this home so come take a tour and experience the Davidson Difference for yourself! Call Kat Labsili 919-389-9239 or email klabsili@davidsonhomes.com for additional information and current builder incentives! *This home is under construction. Pics are for illustration purposes only*
- Listing Status:
- Active
- Data Last Updated:
- November 12, 2026 at 3:19PM
- Listing Office:
- Davidson Homes Realty, LLC : 919-475-4299
- Listing Agent:
- Kat Labsili : 919-389-9239
- MLS ID:
- 10195164
- Style: Transitional
- Other Structures: Front Porch
- Parking: GarageGarage Faces RearParking spaces: 4
- Roofing: ArchitecturalShingle
- General: BrickFiber CementThree Or MoreSlabStem Wall
- HOA Amenities: Maintenance GroundsMonthly
- Originating MLS: AMLSNC_TRIANGLE
- County: Wake
- Zoning: Lo61 Camden Park Bm2025-01454175307593765000 0531497
- Water: Public
- Sewer: Public Sewer
- Source: AMLSNC_TRIANGLE
This listing courtesy of Kat Labsili , Davidson Homes Realty, LLC
Monthly Payment
- Principal & Interest $
- Property Taxes $
- Home Insurance $
- VA Funding Fee $

 New - 2 days ago