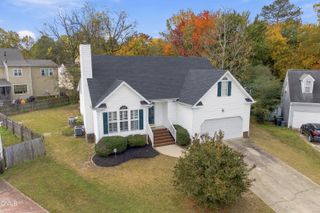
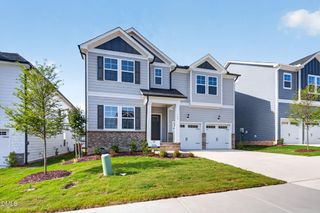
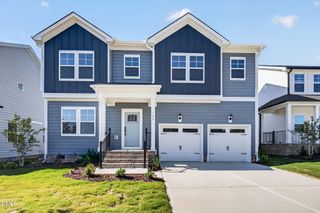
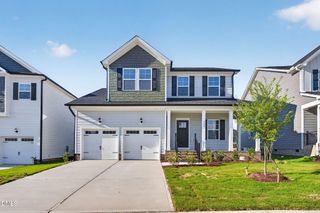
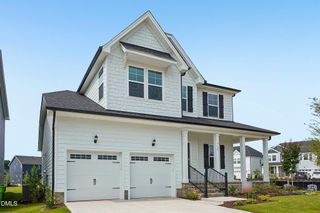
2506 Ferdinand Drive, Knightdale, NC 27545
- 4 beds |
- 3 baths |
- 2,400 sqft
 Single-Family Home
 Built in 2007
 7,841sqft lot
 2 car garage
 $156/sqft
 Listed 12 days ago
Property Description
**$10,000 IN SELLER-PAID IMPROVEMENTS OR BUYER INCENTIVES WITH AN ACCEPTABLE OFFER!** Make this home your own! Spacious, versatile, and filled with natural light, this 4-bedroom home offers a fantastic floor plan with room to spread out. The main level features a guest bedroom and full bath, plus a large, light-filled family room with gas log fireplace. The kitchen offers a center island with sink, breakfast nook, and separate formal dining room. Upstairs, you'll find a huge primary suite, two additional bedrooms, and an expansive loft perfect for a media room, home office, or second living area. The convenient laundry room includes a washer, dryer, and storage cabinets. Thoughtful extras include remote-controlled window shades, a built-in safe, lawn irrigation system, and CPI security equipment that's paid for, with optional monitoring. Outside, enjoy the fenced backyard and patio with a retractable awning! Neighborhood pool, playground, and walking trails! HERE'S THE OPPORTUNITY: The sellers are willing to contribute up to $10,000 toward fresh interior paint, new carpeting, and updated countertops, with agreed-upon improvements completed before closing, OR offer up to $10,000 toward allowable buyer closing costs or an interest-rate buydown. All incentives are subject to an acceptable offer, mutually agreed terms, and applicable lender requirements. **Choose the updates you love or take advantage of savings at closing!**
- Listing Status:
- Active
- Data Last Updated:
- November 12, 2026 at 7:17AM
- Listing Office:
- Northside Realty Inc. : 919-784-0101
- Listing Agent:
- Jo Smith : 919-302-4493
- MLS ID:
- 10201212
- General: Awning(s)Private YardRain Gutters
- Style: Traditional
- Other Structures: Front PorchPatio
- Pool: AssociationCommunity
- Parking: Garage
- Roofing: ArchitecturalShingle
- General: Vinyl Siding2Slab
- Road/Access: City Street
- HOA Amenities: PlaygroundPoolTrail(s)Maintenance GroundsQuarterly
- Originating MLS: AMLSNC_TRIANGLE
- County: Wake
- Zoning: Lo311 Churchill Ph1a Bm2005-02540174302694692000 0340675
- Water: Public
- Sewer: Public Sewer
- Source: AMLSNC_TRIANGLE
This listing courtesy of Jo Smith , Northside Realty Inc.
Monthly Payment
- Principal & Interest $
- Property Taxes $
- Home Insurance $
- VA Funding Fee $

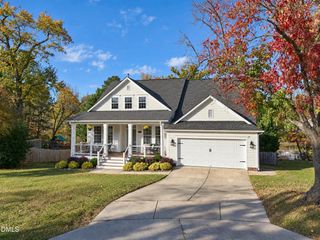
 New - 1 day ago