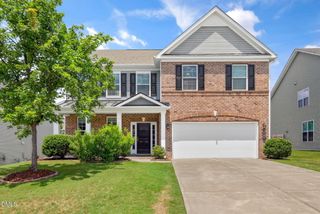
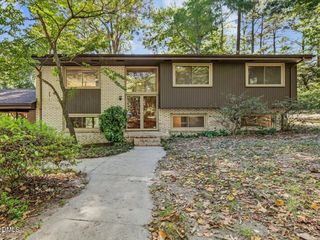
4501 Rivershyre Way, Raleigh, NC 27616
- 5 beds |
- 3 baths |
- 2,817 sqft
 Single-Family Home
 Built in 1994
 0.27acre lot
 2 car garage
 $140/sqft
 Listed 5 days ago
Property Description
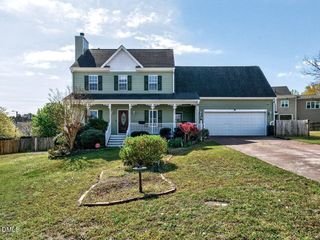
More than a traditional ranch, this Winchester home pairs three first-floor bedrooms, including the primary, with an upstairs loft, two additional bedrooms and a full bathroom. A separate entrance from the two-car garage to the upstairs adds flexibility for work, hobbies or everyday living for multigenerational families or a caregiver space. With 2,817 heated square feet, five bedrooms and three full bathrooms, the layout offers room to spread out. Hardwood flooring and plantation shutters bring warmth to the first floor, while built-in bookcases and a gas fireplace add character. The kitchen features oak cabinets and tile flooring. A place for every chapter—and every collection, the built-in bookcases are also in the family room, an upstairs bedroom and an upstairs storage area make room for your favorite reads and collected treasures. The first floor primary has a large closet with custom shelving. Finished upstairs storage areas help keep belongings organized. Outside, enjoy a back deck and level backyard. Winchester amenities include a community pool, tennis, pickleball courts and a playground. Located in Raleigh's 27616 ZIP code, this single-family home combines first-floor living with additional space upstairs. Conveniently located less than 5 minutes from I-540 and under 10 minutes from I-440, you'll enjoy easy access to shopping, dining, parks, and all that the Triangle has to offer.
- Listing Status:
- Active
- Date Added:
- November 7, 2026
- Data Last Updated:
- November 12, 2026 at 7:42AM
- Listing Office:
- Real Broker, LLC : 919-348-2585
- Listing Agent:
- Jackie Force : 919-523-3721
- MLS ID:
- 10202345

- Style: RanchTransitional
- Other Structures: Deck
- Parking: AttachedDrivewayPaved
- Roofing: Architectural Shingle
- General: Vinyl Siding1Crawlspace
- HOA Amenities: PlaygroundPoolTennis Court(s)Unknown183.02Quarterly
- Golf: PlaygroundPoolTennis Court(s)
- Originating MLS: Doorify MLS
- County: Wake
- Zoning: R-6Lo45 Winchester Portion Of Ph1 Bm1994-00439172508998340
- Utilities: Electricity ConnectedNatural Gas ConnectedWater Connected
- Water: Public
- Sewer: Public Sewer
- Source: Doorify MLS
This listing courtesy of Jackie Force , Real Broker, LLC
Monthly Payment
- Principal & Interest $
- Property Taxes $
- Home Insurance $
- VA Funding Fee $

Location
Similar Listings Nearby