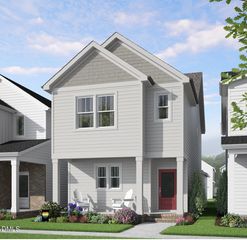
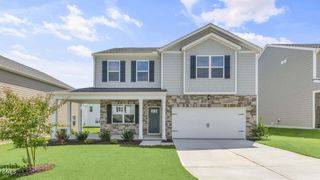
2805 Mar Bonita Street, Knightdale, NC 27545
- 3 beds |
- 3 baths |
- 1,895 sqft
 Single-Family Home
  Built in 2026
  3,459sqft lot
 2 car garage
  $188/sqft
  Listed 1 day ago
Property Description
Welcome to the Hero floor plan. The Hero knows that the best part of coming home is not having to climb a flight of stairs at the end of a long day. With a first-floor primary suite, this home lets you live comfortably today while staying ready for whatever tomorrow brings. The heart of the home is wide open--because life rarely happens in separate rooms. The kitchen, dining, and family room work together so conversations flow as easily as dinner prep, homework, or catching up after a busy day. The Hero isn't about excess. It's about intention. Three bedrooms. Smart spaces. Everyday comfort. A layout that works as hard as you do without ever making a big deal about it. Because being the hero was never about having the biggest cape. It's about being exactly what everyone needs, exactly when they need it.
- Listing Status:
- Active
- Date Added:
- August 11, 2026
- Data Last Updated:
- August 12, 2026 at 1:40PM
- Listing Office:
- Garman Homes LLC : 800-560-1160
- Listing Agent:
- Diane Masinick : 919-971-7792
- MLS ID:
- 10185597

- Style: Arts & Crafts
- Parking: DetachedGarage Faces RearGarageParking spaces: 4
- Roofing: Architectural Shingle
- Windows: Double Pane WindowsInsulated WindowsLow-Emissivity WindowsScreens
- General: Fiber CementHardiPlank TypeRadiant BarrierLow VOC Paint/Sealant/Varnish2Slab
- Road/Access: AsphaltAlley PavedPaved
- HOA Amenities: CabanaDog ParkPicnic AreaPlaygroundPoolPond Year RoundTrail(s)Road Maintenance110.0Monthly
- Golf: CurbsPlaygroundPoolStreet LightsSidewalks
- Originating MLS: Doorify MLS
- County: Wake
- Zoning: The Preserve at Marks CreekLot 290Lot 290
- Utilities: Electricity ConnectedNatural Gas ConnectedSewer ConnectedWater Connected
- Water: Public
- Sewer: Public Sewer
- Source: Doorify MLS
This listing courtesy of Diane Masinick , Garman Homes LLC
Monthly Payment
- Principal & Interest $
- Property Taxes $
- Home Insurance $
- VA Funding Fee $

Location
Similar Listings Nearby
 New - 1 day ago