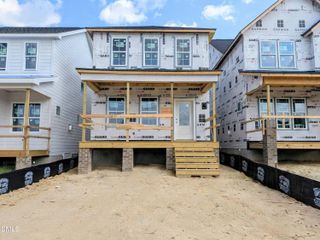
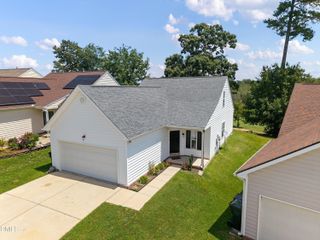
3625 Flare Street, Knightdale, NC 27545
- 3 beds |
- 3 baths |
- 1,922 sqft
 Single-Family Home
  Built in 2026
  0.82acre lot
 2 car garage
  $215/sqft
  Listed 2 days ago
Property Description
"Welcome to the Scarlett, a beautifully designed two-story home in the sought-after Mailman Post community in Knightdale. Offering over 1,922 square feet, this thoughtfully crafted floorplan features 3 bedrooms, 2.5 baths, and a 2-car garage. The open-concept main level is designed for effortless entertaining, showcasing a spacious gathering room, dining area, and a stunning kitchen with a large center island and abundant seating. Upstairs, a versatile loft provides the perfect space for a home office, media room, play area, or additional lounge space. The private owner's suite offers a relaxing retreat with a spacious walk-in closet, dual vanities, and a sleek glass shower. Residents enjoy resort-style amenities including a pool, clubhouse with fitness area, pickleball courts, walking trails, pocket parks, playgrounds, dog park, and more. Conveniently located just minutes from Treelight Square, Knightdale Station Park, Downtown Raleigh, I-540, US-64, and I-87. Experience low-maintenance living with innovative design and outstanding community amenities. ***There's still time to select the design options for this home.***"
- Listing Status:
- Active
- Date Added:
- August 12, 2026
- Data Last Updated:
- August 13, 2026 at 2:42AM
- Listing Office:
- Pulte Home Company LLC : 804-301-5656
- Listing Agent:
- Alex Lilly : 919-816-1103
- MLS ID:
- 10185441

- General: GardenPlaygroundSmart Camera(s)/Recording
- Style: Traditional
- Other Structures: Patio
- Parking: AttachedGarageGarage Door OpenerKitchen LevelLightedParking PadParking spaces: 2
- Roofing: Shingle
- General: Fiber CementHardiPlank Type2RaisedSlab
- Road/Access: Alley PavedPaved
- HOA Amenities: ClubhouseDog ParkFitness CenterOtherPlaygroundPoolMaintenance Grounds120.0Monthly
- Golf: ParkPlaygroundPool
- Originating MLS: Doorify MLS
- County: Wake
- Zoning: LO104 MAILMAN POST EAST CORR PH1 BM2026-005091763083968
- View: PondTrees/Woods
- Utilities: Cable AvailableCable ConnectedElectricity AvailableElectricity ConnectedWater AvailableWater Connected
- Water: Public
- Sewer: Public Sewer
- Source: Doorify MLS
This listing courtesy of Alex Lilly , Pulte Home Company LLC
Monthly Payment
- Principal & Interest $
- Property Taxes $
- Home Insurance $
- VA Funding Fee $

Location
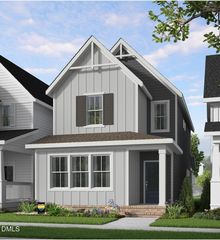
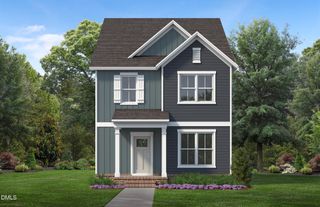
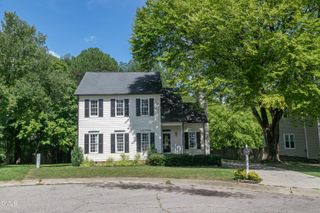
Similar Listings Nearby
 New - 22 hours ago