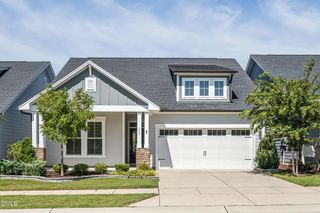
401 Edison Rail Lane, Knightdale, NC 27545
- 4 beds |
- 3 baths |
- 2,898 sqft
 Single-Family Home
  Built in 2023
  6,534sqft lot
 2 car garage
  $195/sqft
  Listed 5 days ago
Property Description
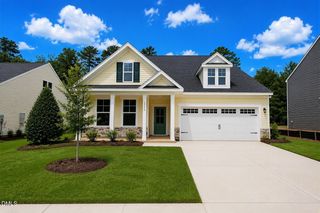
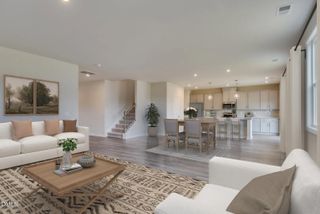
Enjoy refined living in this stunning corner-lot home steps from Knightdale Station Park, where you'll find easy access to walking trails, a dog park, splash pad, playground, community events, and local dining and nightlife. A charming rocking-chair front porch welcomes you into a grand two-story foyer with open wood rail-and-picket stairs and luxury laminate flooring throughout the main level. The heart of the home features a Gourmet kitchen built for entertaining, complete with a striking accent island, premium quartz countertops, upgraded cabinetry, a double oven, a walk-in pantry, and a butler's pantry. Upstairs, an enormous open loft separates two generous bedrooms with walk-in closets from the luxurious owner's suite, which offers a private en-suite bath and an oversized walk-in closet. A flexible main-floor bedroom serves as an ideal home office or guest room, while the outdoor space boasts a fully fenced-in yard, a screened-in porch, and a patio perfect for grilling. To top it off, the home comes fully equipped with a whole-home surge protector, security system, garage storage system, and an EV charging port!
- Listing Status:
- Active
- Date Added:
- September 18, 2026
- Data Last Updated:
- September 22, 2026 at 7:39AM
- Listing Office:
- Blue Skye Realty : 919-622-2469
- Listing Agent:
- Skye Creech : 919-622-2469
- MLS ID:
- 10193212

- General: Private YardRain Gutters
- Style: Craftsman
- Other Structures: EnclosedPorchFront PorchScreenedCovered
- Parking: AttachedBasementDrivewayGarageGarage Door OpenerStorageParking spaces: 4
- Roofing: ShingleArchitectural Shingle
- Windows: BlindsENERGY STAR Qualified WindowsScreens
- General: Fiber CementShake SidingStoneStone Veneer2Concrete PerimeterPermanentRaisedStone
- Road/Access: City Street
- HOA Amenities: Management375.0Semi-Annually
- Golf: CurbsParkPlaygroundRestaurantSuburbanStreet LightsSidewalks
- Originating MLS: Doorify MLS
- County: Wake
- Zoning: GR8Lo287 Knightdale Station Phr7 Sea Bm2022-02385176401063139000 0502988
- View: Neighborhood
- Fencing: Back YardFencedFullGateVinyl
- Water: Public
- Sewer: Public Sewer
- Source: Doorify MLS
This listing courtesy of Skye Creech , Blue Skye Realty
Monthly Payment
- Principal & Interest $
- Property Taxes $
- Home Insurance $
- VA Funding Fee $

Location
Similar Listings Nearby
 New - 3 days ago