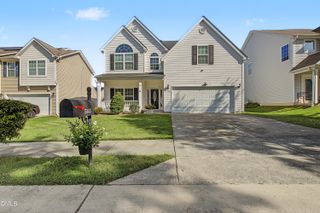
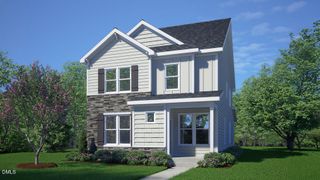
4402 Riley Drive, Knightdale, NC 27545
- 5 beds |
- 4 baths |
- 2,521 sqft
 Single-Family Home
  Built in 2011
  0.27acre lot
 2 car garage
  $171/sqft
  Listed 19 days ago
Property Description
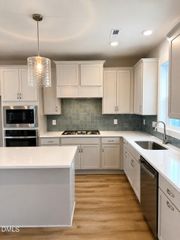
Welcome to 4402 Riley in Knightdale a spacious, upgraded home tucked away on a cul-de-sac and situated on one of the larger lots in the neighborhood. The main level features beautiful hardwood flooring, a welcoming living room with a gas fireplace, and a well-appointed kitchen with granite countertops, tile backsplash, French-door refrigerator, gas oven and a new dishwasher. Upstairs, you'll find four bedrooms and two full bathrooms, including a spacious primary suite with a tray ceiling, oversized walk-in closet, and private bath featuring a whirlpool soaking tub. The finished third floor adds even more flexibility with an additional bedroom or bonus room and its own full bathroom ideal for guests, a home office, recreation room, or private retreat. Hardwood floors throughout the 2nd & 3rd floor! Enjoy outdoor living from the screened-in porch with newly installed screens overlooking the generously sized lot. Additional features and updates include fresh interior paint, a two-car garage, security system technology, and blinds throughout. With a cul-de-sac setting, generous living space, multiple upgrades, flexible third-floor accommodations, and a convenient Knightdale location, this home offers an impressive combination of space, comfort, and value. Located minutes from Knightdale shopping, restaurants (Prime BBQ, IHOP, Texas Roadhouse, Target, Lowes, Home Depot, Walmart & more), entertainment and the Knightdale Parks & Recreation.
- Listing Status:
- Active
- Date Added:
- September 4, 2026
- Data Last Updated:
- September 22, 2026 at 7:39AM
- Listing Office:
- NEUSE RIVER ASSET MANAGEMENT LLC : 919-307-9075
- Listing Agent:
- Julio Fajardo : 919-607-4977
- MLS ID:
- 10190680

- Style: Traditional
- Other Structures: Screened
- Parking: DrivewayGarage
- Roofing: Shingle
- Windows: Blinds
- General: Vinyl Siding2Slab
- Road/Access: Asphalt
- HOA Amenities: Road MaintenanceStorm Water Maintenance175.0Quarterly
- Golf: Sidewalks
- Originating MLS: Doorify MLS
- County: Wake
- Zoning: GR8Lo153 Churchill Ph4f Bm2011-00159174402702010000 0404499
- Water: Public
- Sewer: Public Sewer
- Source: Doorify MLS
This listing courtesy of Julio Fajardo , NEUSE RIVER ASSET MANAGEMENT LLC
Monthly Payment
- Principal & Interest $
- Property Taxes $
- Home Insurance $
- VA Funding Fee $

Location
Similar Listings Nearby
 New - 1 day ago