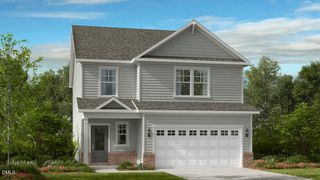
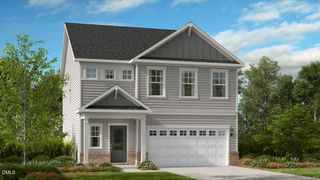
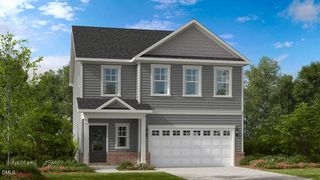
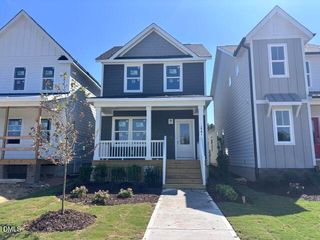
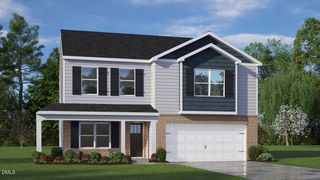
452 Cedar Pond Court, Knightdale, NC 27545
- 4 beds |
- 3 baths |
- 2,310 sqft
 Single-Family Home
  Built in 2019
  9,583sqft lot
 2 car garage
  $201/sqft
  Listed 15 hours ago
Property Description
Welcome to 452 Cedar Pond Court. Highly motivated Seller!The Seller is the original owner and has beautifully maintained this 3 bedroom, 3 full bath award-winning Parade of Homes ranch-style home. Located in the highly desirable, quiet neighborhood of the Glenmere community, it backs up to a serene, protected wooded lot. Throughout the semi-open main living areas is luxury LVP flooring. With fresh paint and newly cleaned carpets, this home is truly move-in ready! The gourmet kitchen features painted cabinetry, striking granite countertops and subway tile backsplash, an island with dual sinks, designer pendant and recessed lighting, and a suite of stainless steel appliances including a gas range. The adjacent dining area offers ample room for seating and entertaining. The inviting living room has custom carpentry surrounding the gas fireplace, creating a cozy yet elegant focal point. Beyond the living room is office space overlooking the private backyard. A spacious raised back deck with a manual retractable awning creates the perfect shaded retreat offering privacy while overlooking a running stream and trees. The oversized primary suite includes a custom walk-in closet with built-ins, and a spa-inspired bath with a dual sink vanity, soaking tub and tiled walk-in shower. Upstairs, a spacious bonus room with a full bath and closet serves as an ideal teen suite or guest retreat, with storage available in the eaves. With exterior access, an oversized walk-in space with 10+ ft. ceiling beneath the entire house with builder-installed encapsulation has a dehumidifier system. The space provides excellent flexibility - perfect for future workshop plans or extensive storage needs. Built with 2x6 upgraded exterior framing, this home offers stronger structural integrity and insulation to enhance energy efficiency. Additional upgrades also include storm doors, Gutter Guards, a hot water circulation system, and a Ring security system with 3 exterior cameras. Glenmere residents enjoy top-tier amenities including a clubhouse, Jr. Olympic pool, several community playgrounds and scenic walking trails. Just a short drive to downtown Raleigh, this exceptional home is a rare find that checks all the boxes.
- Listing Status:
- Active
- Date Added:
- September 22, 2026
- Data Last Updated:
- September 22, 2026 at 7:42PM
- Listing Office:
- Raleigh is Growing Residential : 919-600-4959
- Listing Agent:
- Eddie Wilson : 919-600-4959
- MLS ID:
- 10194199

- General: Awning(s)LightingRain GuttersStorage
- Style: RanchCraftsmanTransitional
- Other Structures: PorchFront PorchDeckCovered
- Parking: AttachedConcreteDrivewayGarage Faces FrontGarageGarage Door Opener
- Roofing: ShingleArchitectural Shingle
- General: BlockBrickHardiPlank TypeOneOne and One HalfBlockConcrete Perimeter
- HOA Amenities: ClubhouseManagementPlaygroundPoolParty RoomTrail(s)243.24Quarterly
- Golf: CurbsParkPlaygroundPoolSuburban
- Originating MLS: Doorify MLS
- County: Wake
- Zoning: LO203 GLENMERE SUB PH5 BM2016-00804203
- View: Trees/Woods
- Fencing: None
- Utilities: Cable ConnectedElectricity ConnectedNatural Gas ConnectedPhone AvailableSewer ConnectedUnderground UtilitiesWater Connected
- Water: Public
- Sewer: Public Sewer
- Source: Doorify MLS
This listing courtesy of Eddie Wilson , Raleigh is Growing Residential
Monthly Payment
- Principal & Interest $
- Property Taxes $
- Home Insurance $
- VA Funding Fee $

Location
Similar Listings Nearby
 New - 15 hours ago