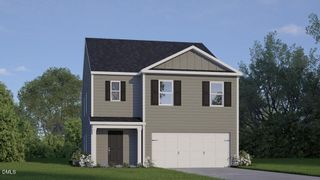
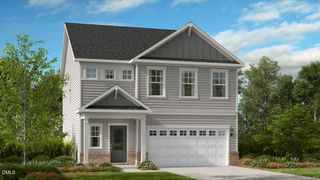
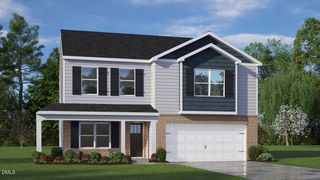
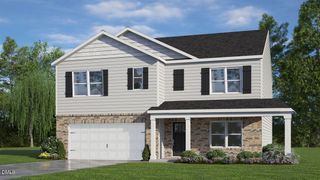
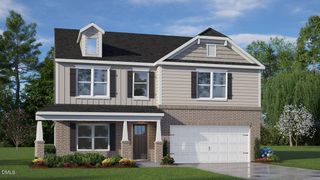
900 Raptor Haven Road, Wendell, NC 27591
- 5 beds |
- 3 baths |
- 2,681 sqft
 Single-Family Home
  Built in 2027
  8,904sqft lot
 2 car garage
  $164/sqft
  Listed 16 hours ago
Property Description
What's Special: Corner Lot | Close to Amenities | Spacious Kitchen | Loft | White Cabinets. New Construction - February Completion! Built by America's Most Trusted Home Builder. Welcome to the Quincy at 900 Raptor Haven Road in Eagle Trace! This inviting five-bedroom, three-bathroom home offers a thoughtful layout designed for comfort and flexibility. Just off the foyer, a secondary bedroom and full bathroom provide the perfect space for guests or a home office. The open-concept gathering room flows seamlessly into the dining area and kitchen, featuring a large island and pantry for easy entertaining. Upstairs, a spacious loft sits at the heart of three secondary bedrooms with a shared full bathroom, while the private primary suite offers a relaxing retreat with a generous walk-in closet and dual-sink bathroom. Enjoy outdoor living year-round on the covered patio. Enjoy serene walking trails, a playground, and an open air pavilion just steps from home. Eagle Trace offers comfort, connection, and small town charm—only minutes from Raleigh and within the Wake County Public School District. Explore Wendell's quaint downtown with its boutiques, restaurants, and seasonal events. Additional Highlights Include: windows at gathering room, double vanity at bath 2, and boxed stairs with TrueMatch treads. Photos are for representative purposes only. MLS#10194103
- Listing Status:
- Active
- Date Added:
- September 22, 2026
- Data Last Updated:
- September 22, 2026 at 8:41PM
- Listing Office:
- Taylor Morrison of Carolinas, : 919-380-7223
- Listing Agent:
- Danya Bizzell : 919-551-3515
- MLS ID:
- 10194103

- General: OtherRain Gutters
- Style: Craftsman
- Other Structures: Front PorchPatioCovered
- Parking: AttachedDrivewayGarage Faces FrontGarageGarage Door Opener
- Roofing: Architectural Shingle
- Windows: Screens
- General: BrickFiber CementTwoSlab
- Road/Access: Asphalt
- HOA Amenities: Dog ParkMaintenance GroundsOtherPlaygroundSport CourtTrail(s)Maintenance GroundsStorm Water Maintenance95.0Monthly
- Golf: CurbsOtherPlaygroundStreet LightsSidewalks
- Originating MLS: Doorify MLS
- County: Wake
- Zoning: R7Lo92 Eagle Trace Bm2025-661178201199629000 0527522
- Fencing: None
- Utilities: Natural Gas AvailableSewer AvailableUnderground Utilities
- Water: Public
- Sewer: Public Sewer
- Source: Doorify MLS
This listing courtesy of Danya Bizzell , Taylor Morrison of Carolinas,
Monthly Payment
- Principal & Interest $
- Property Taxes $
- Home Insurance $
- VA Funding Fee $

Location
Similar Listings Nearby
 New - 16 hours ago