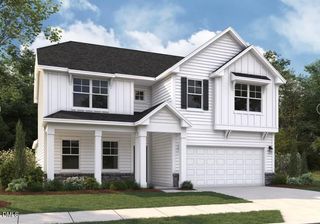
529 Ingram Ridge Court, Knightdale, NC 27545
- 4 beds |
- 4 baths |
- 2,990 sqft
 Single-Family Home
 Built in 2022
 9,148sqft lot
 2 car garage
 $184/sqft
 Listed 20 days ago
Property Description
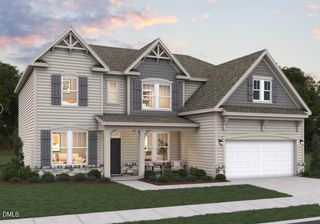
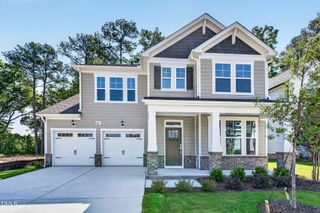
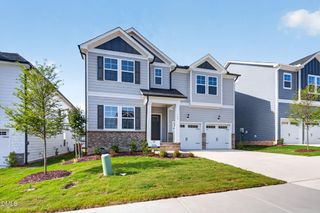
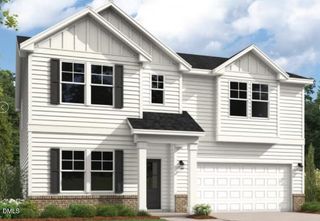
Welcome to Glenmere, a beautifully established community offering a pool, clubhouse, walking trails, park, and playground! This inviting home combines elegant finishes like Plantation Shutters, thoughtful design, and plenty of space to live and entertain. A charming rocking-chair front porch and manicured lawn create a warm first impression, while the wide entryway opens to a private office just off the foyer. The open-concept main level features hardwood floors, a spacious family room with a gas-log fireplace, custom wood shelving and built-ins, and a beautifully appointed kitchen with white shaker cabinetry, quartz countertops, tile backsplash, stainless steel appliances, gas range, large center island, and walk-in pantry. The main-level primary suite offers a spacious walk-in closet and an ensuite bath with dual vanities, cultured marble countertops, a separate soaking tub, and a large tiled walk-in shower. Upstairs, discover 3 additional bedrooms, including a private ensuite bedroom with a generous walk-in closet, plus a spacious loft with its own walk-in closet--ideal for a second living area, playroom, or flex space. Enjoy outdoor living from the screened porch and adjoining grilling patio overlooking the aluminum-fenced backyard. A storage shed provides convenient space for lawn equipment, and the irrigation system helps keep the landscaping looking its best. With nearly 3,000 square feet, 4 bedrooms, and 3.5 baths, this home offers the perfect blend of comfort, functionality, and community living!
- Listing Status:
- Active
- Data Last Updated:
- November 12, 2026 at 3:19PM
- Listing Office:
- Long & Foster Real Estate INC/Raleigh : 919-872-4450
- Listing Agent:
- Rebecca Church : 252-916-0773
- MLS ID:
- 10199903
- General: BarbecueFenceIrrigation SprinklersOutdoor GrillPrivate YardRain GuttersStorageSmart IrrigationOutbuildingShed(s)See RemarksStorage
- Style: CraftsmanTraditional
- Other Structures: OutbuildingShed(s)See RemarksStorageEnclosedPorchFront PorchRear PorchScreenedPatioCovered
- Pool: AssociationCommunity
- Parking: AttachedDrivewayGarage Faces FrontGarage
- Roofing: ArchitecturalShingle
- General: Fiber CementShake SidingStoneStone VeneerUnknown2Crawlspace
- HOA Amenities: ClubhouseMaintenance GroundsPicnic AreaPlaygroundParkPoolQuarterly
- Originating MLS: AMLSNC_TRIANGLE
- County: Wake
- Zoning: Lo62 Glenmere Ph2 Bm2019-00440175307580363000 0465574
- View: NoneTrees/Woods
- Fencing: Back YardFencedSee Remarks
- Utilities: Cable AvailableElectricity ConnectedNatural Gas ConnectedSewer ConnectedWater Connected
- Water: Public
- Sewer: Public Sewer
- Source: AMLSNC_TRIANGLE
This listing courtesy of Rebecca Church , Long & Foster Real Estate INC/Raleigh
Monthly Payment
- Principal & Interest $
- Property Taxes $
- Home Insurance $
- VA Funding Fee $

 New - 1 day ago