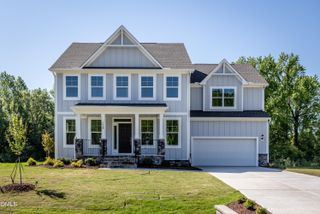
5825 Dingwall Street, Knightdale, NC 27545
- 5 beds |
- 5 baths |
- 3,517 sqft
 Single-Family Home
  Built in 2026
  0.84acre lot
 3 car garage
  $241/sqft
  Listed 1 month ago
Property Description
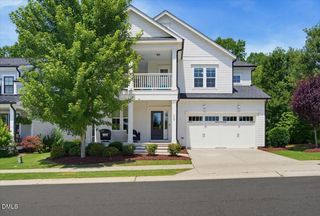
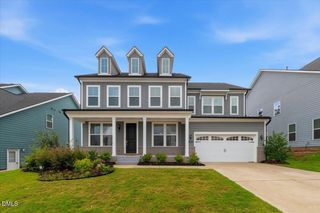
Don't miss out on this new construction home located within a new community in Knightdale!! Large lots, mature trees, small neighborhood, and extremely close to downtown Raleigh, Wendell, Knightdale, and Wake Forest! Home projected to be finished early October 2026. Location provides a quiet surrounding, great yard, and fantastic neighborhood with nearby shopping and dining. Perfect set up in this 5 bedroom house with a great open layout, soaring 10' ceilings, and 1st floor office, formal dining, and guest suite. Eat in kitchen, island for entertaining & sink looking out into the backyard! Upgraded stainless steel appliances. Beautiful quartz kitchen countertops. Electric fireplace. Wide plank laminate flooring throughout all of the 1st floor of the home, hardwood staircase stained to match with iron rails & laminate continuing into the upstairs hallway and primary bedroom. Quartz countertops in your primary bath with a double vanity & large tile walk-in shower as well as garden soaker tub. Smart home features added throughout the house. AMAZING LOCATION!! Don't miss out on this new community in a beautiful wooded, quiet and convenient area!
- Listing Status:
- Active
- Date Added:
- May 31, 2026
- Data Last Updated:
- July 29, 2026 at 12:41AM
- Listing Office:
- Drees Homes : 919-844-9288
- Listing Agent:
- Beau Bryant : 919-448-8318
- MLS ID:
- 10170872

- General: Rain GuttersSmart Lock(s)
- Style: Craftsman
- Other Structures: PorchScreenedCovered
- Parking: ConcreteDrivewayGarage Faces SideGarage
- Roofing: Architectural Shingle
- Windows: Double Pane WindowsLow-Emissivity WindowsScreens
- General: HardiPlank TypeRadiant BarrierShake SidingStoneLow VOC Paint/Sealant/Varnish2Crawlspace
- Road/Access: Paved
- HOA Amenities: Storm Water Maintenance80.0Monthly
- Golf: Street Lights
- Originating MLS: Doorify MLS
- County: Wake
- Zoning: Lot 20 Highlands Summit at Marks Creek BOM 2026 PG 392-3931765390174
- Fencing: Partial
- Utilities: Cable AvailableElectricity ConnectedPhone AvailablePropaneWater ConnectedSeptic Connected
- Water: Well
- Sewer: Septic Tank
- Source: Doorify MLS
This listing courtesy of Beau Bryant , Drees Homes
Monthly Payment
- Principal & Interest $
- Property Taxes $
- Home Insurance $
- VA Funding Fee $

Location
Similar Listings Nearby
 New - 1 day ago