832 Cassa Clubhouse Way, Knightdale, NC 27545
- 4 beds |
- 3 baths |
- 2,472 sqft
 Single-Family Home
  Built in 2026
  7,841sqft lot
 2 car garage
  $195/sqft
  Listed 20 hours ago
Property Description
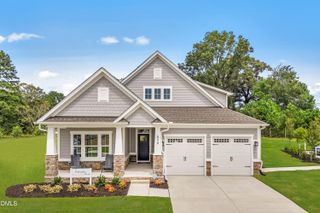
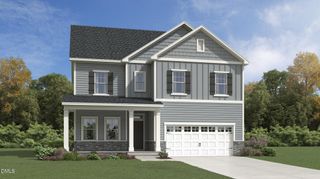
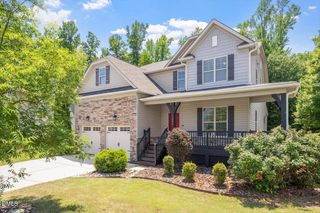
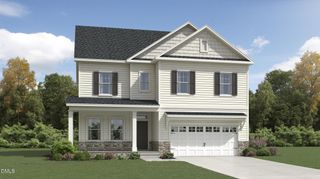
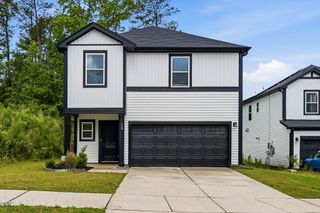
Knightdale's new Stoneriver community featuring a gorgeous clubhouse with a saltwater pool, lounge areas, fitness center, walking trails, and a playground. This beautiful community backs to the Neuse River basin offering serene views of mature woods. Welcome to the Mayflower by Lennar. The Mayflower offers a study, a casual dining area, and a loft. This new two-story home has a gracious design with a first floor dedicated to shared living and entertaining. Showcasing an open layout shared by the kitchen with a center island and a spacious Great Room, as well as a formal dining room and a screen porch and patio to extend outdoors. The gourmet kitchen features 42'' cabinets, quartz countertops, tile backsplash, and stainless-steel appliances. On the same level is a secluded study and a bedroom ideal for guests. Upstairs are two secondary bedrooms, a versatile loft and the private owner's suite with an attached bathroom and walk-in closet. Excellent location with access to everything Raleigh has to offer - Major shopping, entertainment, recreation, restaurants, health care, and schools. Photos are for illustration only and not of actual home.
- Listing Status:
- Active
- Date Added:
- May 27, 2026
- Data Last Updated:
- May 28, 2026 at 1:06AM
- Listing Office:
- Lennar Carolinas LLC : 919-337-9420
- Listing Agent:
- Kristen Clark : 919-337-9420
- MLS ID:
- 10169843

- General: Rain Gutters
- Style: Transitional
- Other Structures: PorchFront PorchScreenedPatio
- Pool: None
- Parking: AttachedConcreteGarageGarage Door OpenerGarage Faces FrontParking spaces: 2
- Roofing: Shingle
- Windows: Double Pane WindowsScreensTinted Windows
- General: Fiber CementHardiPlank TypeLow VOC Paint/Sealant/VarnishStone Veneer2Slab
- Road/Access: Asphalt
- HOA Amenities: Cable TVClubhouseFitness CenterPlaygroundPoolTrail(s)Internet94.0Monthly
- Originating MLS: Triangle MLS
- County: Wake
- Zoning: 1733930280
- View: View
- Fencing: None
- Utilities: Cable ConnectedElectricity ConnectedNatural Gas ConnectedSewer ConnectedWater Connected
- Water: Public
- Sewer: Public Sewer
- Source: Triangle MLS
This listing courtesy of Kristen Clark , Lennar Carolinas LLC
Monthly Payment
- Principal & Interest $
- Property Taxes $
- Home Insurance $
- VA Funding Fee $

 New - 20 hours ago