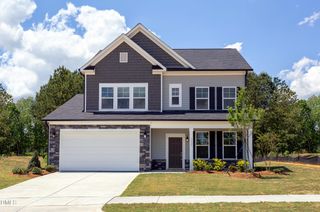
845 Cassa Clubhouse Way, Knightdale, NC 27545
- 5 beds |
- 3 baths |
- 2,638 sqft
 Single-Family Home
  Built in 2026
  0.33acre lot
 2 car garage
  $191/sqft
  Listed 1 day ago
Property Description
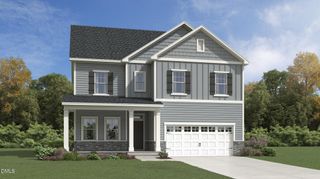
Welcome to The Landrum by Lennar--an elevated two-story home now selling in the highly anticipated Stoneriver community in West Knightdale. This thoughtfully designed floorplan offers 4 bedrooms, 3 bathrooms, a formal dining room, and a spacious second-floor game room, creating the perfect blend of comfort, functionality, and style for everyday living and entertaining. The gourmet kitchen showcases 42'' cabinetry, gleaming countertops, a designer tile backsplash, and stainless steel appliances, all flowing seamlessly into the open-concept living areas. A first-floor guest bedroom provides a private retreat for overnight visitors or multigenerational living. Step outside to enjoy the screened porch and patio overlooking a peaceful wooded view of the Neuse River basin and surrounding mature trees--an ideal setting for relaxing or entertaining outdoors. Upstairs, the expansive game room is complemented by three secondary bedrooms and a luxurious owner's suite featuring a private bath and spacious walk-in closet. Residents of Stoneriver will enjoy resort-style amenities, including a state-of-the-art clubhouse, saltwater pool, indoor and outdoor lounge spaces, fitness center, walking trails, and playground--all designed exclusively for the community. Ideally located just one mile from I-87, this master-planned neighborhood offers convenient access to Raleigh, Durham, and Research Triangle Park, while placing you just minutes from downtown Knightdale, local parks and trails, shopping, dining, entertainment, and top healthcare facilities.
- Listing Status:
- Active
- Date Added:
- May 26, 2026
- Data Last Updated:
- May 28, 2026 at 1:06AM
- Listing Office:
- Lennar Carolinas LLC : 919-337-9420
- Listing Agent:
- Kristen Clark : 919-337-9420
- MLS ID:
- 10169707

- General: Rain Gutters
- Style: Transitional
- Other Structures: PorchFront PorchScreenedPatio
- Pool: None
- Parking: AttachedConcreteGarageGarage Door OpenerGarage Faces FrontParking spaces: 2
- Roofing: Shingle
- Windows: Double Pane WindowsLow-Emissivity Windows
- General: Fiber CementHardiPlank TypeStone Veneer2Slab
- Road/Access: Asphalt
- HOA Amenities: Fitness CenterPlaygroundPoolTrail(s)Internet94.0Monthly
- Originating MLS: Triangle MLS
- County: Wake
- Zoning: 1733933013
- View: View
- Fencing: None
- Utilities: Cable AvailableElectricity ConnectedNatural Gas ConnectedSewer ConnectedWater Connected
- Water: Public
- Sewer: Public Sewer
- Source: Triangle MLS
This listing courtesy of Kristen Clark , Lennar Carolinas LLC
Monthly Payment
- Principal & Interest $
- Property Taxes $
- Home Insurance $
- VA Funding Fee $

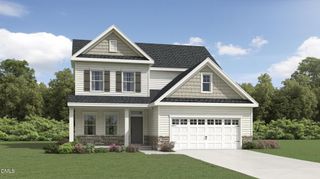
 New - 20 hours ago