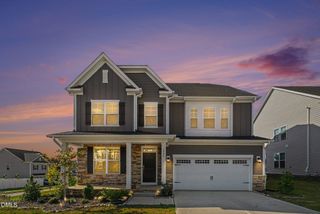
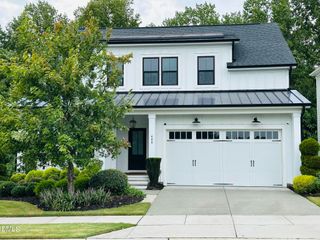
8420 Greythorne Place, Knightdale, NC 27545
- 4 beds |
- 3 baths |
- 3,155 sqft
 Single-Family Home
  Built in 2007
  0.69acre lot
 2 car garage
  $231/sqft
  Listed 6 days ago
Property Description
Lovely home inside and out! Back yard is an oasis with 2 pools!. Enjoy sitting on the screen porch and hanging out by the stone fire pit. First floor primary bedroom and guest suite. The two story living room with upstairs balcony allows lots of natural light. Office on the first floor is perfectly located for privacy. Formal dining and well lit breakfast area allow for great dining options. Lots of custom features throughout this gorgeous home. Arches! Custom bookshelves! Walk in pantry! Stained and glazed cabinets and granite counter tops. Primary bedroom has trey ceiling with a spacious walk in closet. Primary bath has tiled floor, jet tub and separate shower with tile surround. Follow the wrought iron staircase up to the spacious bonus room and another "secret" office! Knightdale has lots to offer including Knightdale Station Park, shopping and great restaurants. Home has been well maintained with lots of updates. HVAC unit 6 years old. Hot water replaced in 2025. New well system in 2023. Septic tank pumped in 2023.
- Listing Status:
- Active
- Date Added:
- September 25, 2026
- Data Last Updated:
- September 30, 2026 at 6:40PM
- Listing Office:
- Keaton Barrow Realty : 919-571-9973
- Listing Agent:
- Michelle Keaton-Barrow : 919-271-8241
- MLS ID:
- 10194795

- General: Fire PitPrivate YardFenced Yard
- Style: Transitional
- Other Structures: ScreenedPatio
- Pool: FencedHeatedIn GroundOutdoor PoolPrivate
- Parking: DrivewayGarage Faces SideGarageGarage Door Opener
- Roofing: Shingle
- Windows: Insulated Windows
- General: Brick Veneer1Crawlspace
- Road/Access: AsphaltPaved
- HOA Amenities: PoolUnknown932.0Annually
- Golf: ClubhousePool
- Originating MLS: Doorify MLS
- County: Wake
- Zoning: RR1Lo15 Estates At Smith Crossing Bm2007-00715175201398748000 0359191
- Fencing: Back Yard
- Utilities: Cable AvailableElectricity Connected
- Water: Well
- Sewer: Septic Tank
- Source: Doorify MLS
This listing courtesy of Michelle Keaton-Barrow , Keaton Barrow Realty
Monthly Payment
- Principal & Interest $
- Property Taxes $
- Home Insurance $
- VA Funding Fee $

Location
Similar Listings Nearby