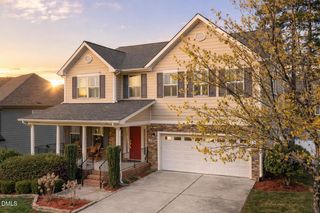
1548 Goldfinch Perch Lane, Knightdale, NC 27545
- 5 beds |
- 4 baths |
- 3,341 sqft
 Single-Family Home
  Built in 2025
  10,454sqft lot
 2 car garage
  $192/sqft
  Listed 12 days ago
Property Description
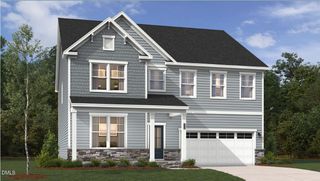
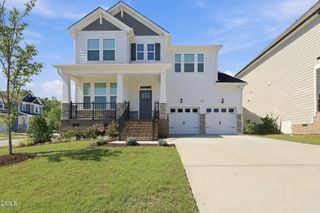
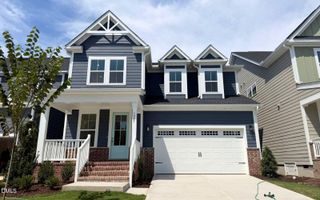
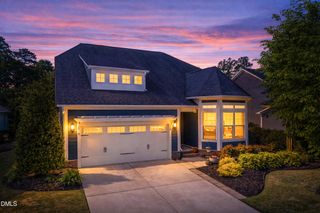
Room for everyone, and then some. The Galvani II is a two story design that balances shared space and private retreat across 3,341 square feet, and this one sits on a large corner lot in Stoneriver. Inside, an open plan layout connects the Great Room, a casual dining area, and a formal dining room, all anchored by a kitchen built for inspired cooks. Modern and spacious, it offers soft close cabinetry, a center island with breakfast bar, and room to actually cook and gather. A study just off the foyer gives you a true office rather than a corner of a bedroom. The first floor suite with its own full bath is the piece most floor plans simply do not offer, flexible enough for extended family, long term guests, or a quiet work from home setup. Upstairs, four more bedrooms include an owner's suite with a private retreat, plus a game room and loft that flex into whatever you need most. Five bedrooms, four full baths, two car garage. Out back is where this one earns its keep. The screened porch looks west across the corner lot, and the sunset views are worth planning your evenings around. Residents of Stoneriver enjoy a clubhouse, swimming pool, fitness center, and walking trails, just off Interstate 87 with easy reach to Research Triangle Park, Raleigh, and Durham. Come see how well this one lives
- Listing Status:
- Active
- Data Last Updated:
- September 22, 2026 at 7:19AM
- Listing Office:
- Navigate Realty : 919-873-3000
- Listing Agent:
- Chris Trout : 919-758-9040
- MLS ID:
- 10191942
- General: Rain Gutters
- Style: Modern
- Other Structures: Front PorchRear PorchScreenedCovered
- Pool: AssociationCommunity
- Parking: GarageGarage Door Opener
- Roofing: ArchitecturalShingle
- General: Fiber CementStone Veneer2Slab
- Road/Access: Asphalt
- HOA Amenities: ClubhouseFitness CenterMeeting RoomPoolInternetMonthly
- Originating MLS: AMLSNC_TRIANGLE
- County: Wake
- Zoning: Lo199 Stoneriver Ph4 Bm2023-01949173304739253000 0512692
- Fencing: None
- Utilities: Sewer Connected
- Water: Public
- Sewer: Public Sewer
- Source: AMLSNC_TRIANGLE
This listing courtesy of Chris Trout , Navigate Realty
Monthly Payment
- Principal & Interest $
- Property Taxes $
- Home Insurance $
- VA Funding Fee $

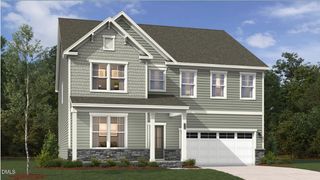
 New - 3 days ago