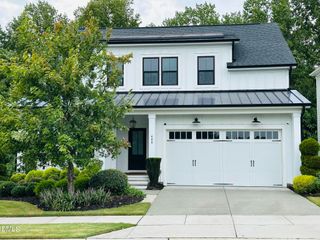
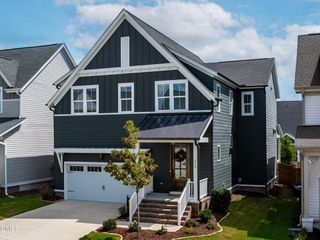
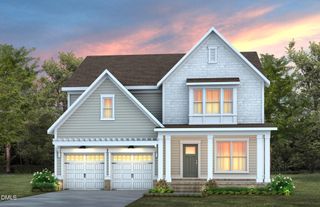
1357 Barreto Drive, Wendell, NC 27591
- 5 beds |
- 5 baths |
- 2,678 sqft
 Single-Family Home
  Built in 2026
  4,792sqft lot
 2 car garage
  $212/sqft
  Listed 5 days ago
Property Description
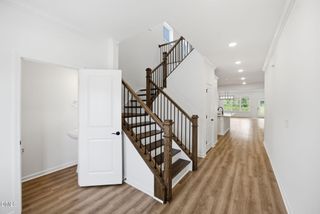
Move in Ready!! The heart of the home is a beautifully appointed gourmet kitchen featuring premium stainless steel appliances with a designer hood, New Calacatta Laza quartz countertops, crisp white cabinetry, a large island, and matte black hardware and fixtures. The kitchen flows seamlessly into the dining area and spacious family room, where a contemporary Cosmo fireplace with an Absolute Black granite surround creates a striking focal point. An oversized sliding glass door opens to the rear deck, extending your living space outdoors. A private guest suite with its own full bath on the main level provides flexibility for visitors, family members, or a comfortable home office. Upstairs, a centrally located loft creates the perfect space for a media room, playroom, or casual gathering area. The primary suite serves as a private retreat, enhanced by an additional window for abundant natural light and a spa-inspired bath featuring Blanco Maple quartz countertops, Woodhurst matte black fixtures, and a custom tiled shower mud pan. Three additional bedrooms and three full baths upstairs offer exceptional convenience, including a private bath for Bedroom 4, making it ideal for guests, older children, or multigenerational living. Oak stairs, artisan railing, elegant window casing, and designer finishes complete this thoughtfully curated home. Ask about special financing options and available closing cost incentives!
- Listing Status:
- Active
- Date Added:
- September 17, 2026
- Data Last Updated:
- September 22, 2026 at 7:39AM
- Listing Office:
- Brookfield Mid-Atlantic Broker : 703-987-3060
- Listing Agent:
- Elizabeth Ellis : 703-987-3060
- MLS ID:
- 10193171

- Style: Craftsman
- Other Structures: Deck
- Parking: AttachedGarageParking spaces: 2
- Roofing: Architectural Shingle
- General: Brick VeneerFiber Cement2RaisedSee RemarksCrawlspace
- HOA Amenities: ClubhousePoolTrash100.0Monthly
- Golf: CurbsClubhouseFitness CenterLakeParkPlaygroundPoolRestaurantStreet LightsSidewalks
- Originating MLS: Doorify MLS
- County: Wake
- Zoning: PUD-1Lo2440 Wendell Falls Ph10-C Bm2023-01230177403023170000 0508337
- View: Trees/Woods
- Water: Public
- Sewer: Public Sewer
- Source: Doorify MLS
This listing courtesy of Elizabeth Ellis , Brookfield Mid-Atlantic Broker
Monthly Payment
- Principal & Interest $
- Property Taxes $
- Home Insurance $
- VA Funding Fee $

Location
Similar Listings Nearby