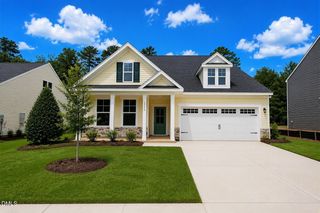
1105 Logperch Way, Wendell, NC 27591
- 4 beds |
- 4 baths |
- 2,569 sqft
 Single-Family Home
  Built in 2024
  5,663sqft lot
 2 car garage
  $204/sqft
  Listed 25 days ago
Property Description
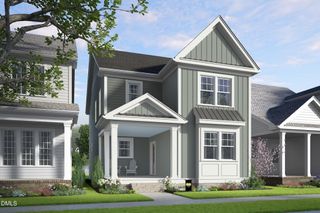
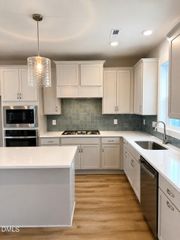
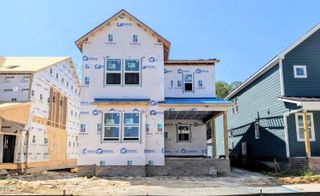
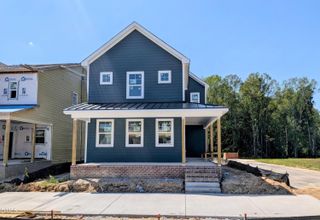
MOTIVATED SELLER! Why start from scratch when the upgrades and the builder warranty are already here? Welcome to 1105 Logperch Way, featuring Garman Homes' Belle floor plan with 4 bedrooms, 3.5 baths, over 2,500 square feet, and over $35,000 in builder-selected options and upgrades. The heart of the home is the upgraded gourmet kitchen, featuring Carrara Marmi quartz countertops, a Level 4 Daltile backsplash, 36-inch gas cooktop, large center island, upgraded cabinetry selections, pendant prewiring, and a single-bowl undermount composite sink. Additional selections include a tankless water heater, sealed/encapsulated crawlspace, family room and primary bedroom transom windows, upgraded elevation, LVP flooring throughout the main living areas, and ceiling-fan prewiring in the secondary bedrooms. The primary suite continues the upgrades with a custom shower bench, ceramic tile mud pan, upgraded wall and floor tile, matte-black shower hardware, and semi-frameless shower door. Upstairs, three additional bedrooms and a spacious loft provide plenty of flexibility for a home office, playroom, media room, or second living space. Step outside to the back deck for additional space to relax or entertain. Blinds and the full appliance package are already included, adding even more move-in-ready value when comparing this home with new construction. Located in Wendell Falls, this is your opportunity to enjoy a thoughtfully upgraded Garman home without starting at a base price and adding selections along the way. The upgrades have been chosen, the finishing touches are in place, and this Belle is ready to welcome you home.
- Listing Status:
- Active
- Date Added:
- August 28, 2026
- Data Last Updated:
- September 22, 2026 at 7:39AM
- Listing Office:
- eXp Realty, LLC - C : 888-584-9431
- Listing Agent:
- Christina Leigh Cobb : 919-675-7275
- MLS ID:
- 10189382

- Style: Traditional
- Roofing: Shingle
- General: Vinyl Siding2Slab
- HOA Amenities: Maintenance Grounds100.0Monthly
- Originating MLS: Doorify MLS
- County: Wake
- Zoning: PUD-1Lo1826 Wendell Falls Ph9c Bm2021-01792177301084076000 0490116
- Water: Public
- Sewer: Public Sewer
- Source: Doorify MLS
This listing courtesy of Christina Leigh Cobb , eXp Realty, LLC - C
Monthly Payment
- Principal & Interest $
- Property Taxes $
- Home Insurance $
- VA Funding Fee $

Location
Similar Listings Nearby
 New - 1 day ago