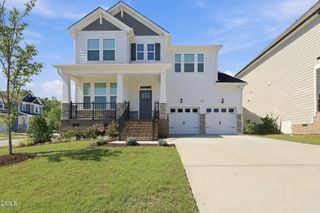
1353 Barreto Drive, Wendell, NC 27591
- 4 beds |
- 4 baths |
- 2,644 sqft
 Single-Family Home
  Built in 2026
  4,792sqft lot
 2 car garage
  $216/sqft
  Listed 5 days ago
Property Description
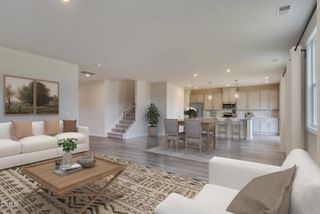
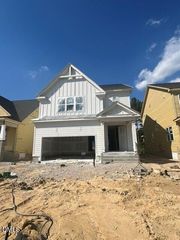
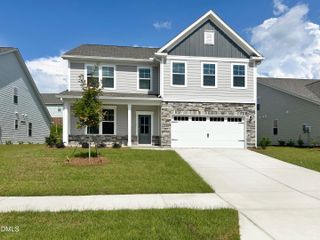
BUILDER OFFERING BELOW MARKET RATE FINANCING OPTION ON THIS NEARLY MOVE IN READY Declan with Main-Level Primary Suite! Gorgeous luxury vinyl plank flooring flows throughout the entire home, creating a clean, modern feel from the moment you step inside. At the heart of the home is an entertainer's dream kitchen--your central gathering space--featuring a large eat-at island, gourmet stainless steel appliance package with hood vent, chic white cabinetry, and elegant moonlight countertops. The kitchen opens seamlessly to the dining area and a bright, expansive great room with vaulted ceilings, abundant natural light, and a stylish gas fireplace--perfect for both everyday living and special occasions. Just off the great room, enjoy your rear screened porch, ideal for relaxing mornings or quiet evenings overlooking the trees. The main-level primary retreat is privately tucked at the back of the home and offers a spacious layout, large walk-in closet, and a well-appointed en suite bath designed for comfort and ease. Upstairs, oak stairs lead to a thoughtfully designed upper level featuring 3 secondary bedrooms plus 2 full baths and a dedicated office space--providing flexibility for work, guests, or hobbies. Located in Wendell Falls, an amenity-rich community offering pools, scenic trails, and so much more, this home combines modern design with an exceptional lifestyle. Ask about special financing options and available closing cost incentives! Interior Photos are similar as construction is ongoing
- Listing Status:
- Active
- Data Last Updated:
- September 22, 2026 at 7:19AM
- Listing Office:
- Brookfield Mid-Atlantic Broker : 703-987-3060
- Listing Agent:
- Elizabeth Ellis : 703-987-3060
- MLS ID:
- 10193226
- Style: Craftsman
- Other Structures: PorchRear PorchScreened
- Pool: Association
- Parking: AttachedGarageParking spaces: 2
- Roofing: ArchitecturalShingle
- General: Brick VeneerFiber Cement2Crawlspace
- HOA Amenities: ClubhousePoolTrashMonthly
- Originating MLS: AMLSNC_TRIANGLE
- County: Wake
- Zoning: Lo2439 Wendell Falls Ph10-C Bm2023-01230177403023057000 0508336
- View: Trees/WoodsView
- Water: Public
- Sewer: Public Sewer
- Source: AMLSNC_TRIANGLE
This listing courtesy of Elizabeth Ellis , Brookfield Mid-Atlantic Broker
Monthly Payment
- Principal & Interest $
- Property Taxes $
- Home Insurance $
- VA Funding Fee $

 New - 3 days ago