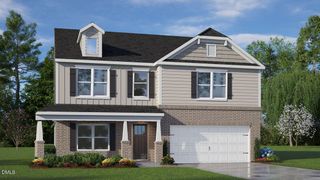
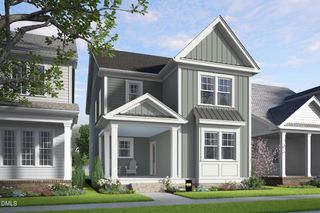
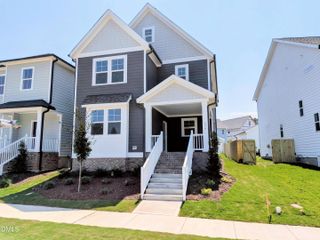
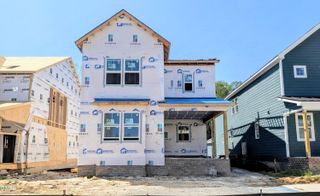
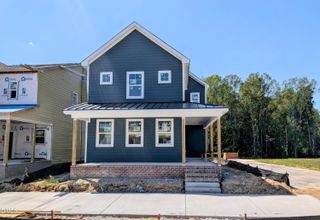
151 Pretty Run Br Lane, Wendell, NC 27591
- 4 beds |
- 4 baths |
- 2,588 sqft
 Single-Family Home
  Built in 2025
  0.48acre lot
 3 car garage
  $199/sqft
  Listed 21 days ago
Property Description
Nestled in Wendell, this beautifully crafted home offers the perfect blend of comfort, style, and thoughtful design. From the moment you step inside, you'll feel the warmth of a space made for everyday living and effortless entertaining. At the heart of the home is a true gourmet kitchen, ideal for cooking, gathering, and hosting family and friends. The bedrooms feature custom closets, adding both elegance and everyday functionality throughout. Need a quiet place to focus? The dedicated home office offers a comfortable retreat for work or creativity. For those who love extra space, the 3-car garage delivers - complete with sleek epoxied floors that are as practical as they are polished. Step outside to discover an amazing backyard, perfect for relaxing evenings, weekend get-togethers, and making lasting memories. This home is designed to welcome you in and make you feel right at home from day one. Come experience all that 151 Pretty Run Branch Lane has to offer.
- Listing Status:
- Active
- Data Last Updated:
- September 22, 2026 at 7:19AM
- Listing Office:
- RE/MAX EXECUTIVE : 919-828-1830
- Listing Agent:
- Brandon Bartholomew : 919-604-9030
- MLS ID:
- 10190343
- General: Private YardRain Gutters
- Style: CraftsmanTraditional
- Other Structures: PorchFront PorchDeckCovered
- Pool: Association
- Parking: AttachedDrivewayGarage
- Roofing: Shingle
- Windows: Blinds
- General: Shake SidingStoneVinyl Siding2Concrete PerimeterCrawlspaceRaised
- HOA Amenities: PlaygroundPoolTrail(s)Maintenance GroundsAnnually
- Originating MLS: AMLSNC_TRIANGLE
- County: Johnston
- Zoning: Lot 207 Maggie Way Ph 3A 100/30316J01018U
- View: Neighborhood
- Fencing: Back YardFencedNone
- Water: Community/Coop
- Sewer: Septic Tank
- Source: AMLSNC_TRIANGLE
This listing courtesy of Brandon Bartholomew , RE/MAX EXECUTIVE
Monthly Payment
- Principal & Interest $
- Property Taxes $
- Home Insurance $
- VA Funding Fee $

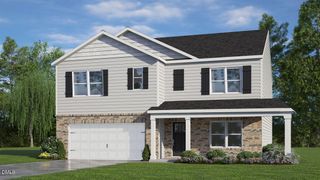
 New - 1 day ago