1706 Searay Lane, Kure Beach, NC 28449
- 4 beds |
- 4 baths |
- 2,634 sqft
 Single-Family Home
  Built in 2004
  4,356sqft lot
 1 car garage
  $366/sqft
  Listed 3 months ago
Property Description
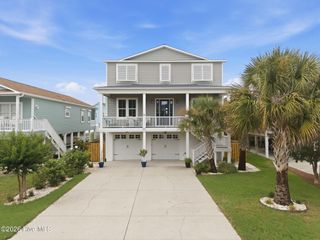
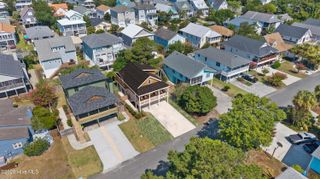
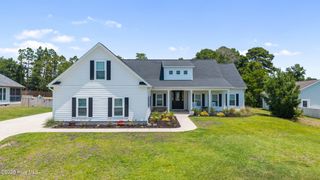
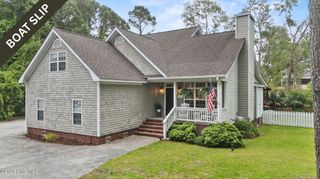
Welcome to Tucker's Square, one of Kure Beach's friendliest neighborhoods where neighbors know one another. Enjoy the relaxed coastal lifestyle with morning walks, bike rides, and friendly conversations along the nearby Island Greenway. Alabama Beach Access, which features restrooms and handicap accessibility, is just a short distance away. This custom-designed home offers 4 bedrooms, 4 full bathrooms, and quality craftsmanship throughout. The light-filled living room with a gas fireplace flows seamlessly into the breakfast area and spacious kitchen, creating an inviting space for everyday living and entertaining. The main level features the first of four bedrooms, ideal as a primary suite or private guest retreat. Upstairs, two additional ensuite bedrooms provide comfort and privacy, while a spacious landing, large laundry room, and second-story deck offer functional living and a peaceful spot to enjoy sunrise views over the ocean. The ground level includes a second living area with a private entrance, fourth bedroom, and full bath, making it perfect for guests, extended family, or a separate living space. Outdoor living is exceptional with an expansive rocking chair front porch, screened porch, multiple decks, and a rooftop crow's nest offering panoramic island views and front-row seating for Carolina Beach's Thursday night fireworks. This is more than a beautiful home--it's an opportunity to enjoy the welcoming community and exceptional coastal lifestyle that make Tucker's Square such a special place to call home.
- Listing Status:
- Active
- Date Added:
- April 29, 2026
- Data Last Updated:
- August 12, 2026 at 7:18PM
- Listing Office:
- Nest Realty : 910-550-2788
- MLS ID:
- 100568478

- General: Outdoor ShowerIrrigation System
- Other Structures: BalconyFront PorchRear PorchScreenedPatioSee RemarksCovered
- Pool: None
- Parking: Garage Faces FrontOff StreetGarageParking spaces: 1
- Roofing: Metal
- General: Fiber CementWood FrameThree Or MoreSlab
- Road/Access: City StreetState RoadPavedSee Remarks
- HOA Amenities: Annually
- Originating MLS: Hive MLS
- School District: New Hanover
- County: New Hanover
- Zoning: RA-2TBlk 59 Lot 8 Wilm BchR09017-023-010-000
- View: None
- Fencing: None
- Utilities: Cable AvailableSewer ConnectedWater Connected
- Water: Public
- Sewer: Public Sewer
- Source: Hive MLS
This listing courtesy of Nest Realty
Monthly Payment
- Principal & Interest $
- Property Taxes $
- Home Insurance $
- VA Funding Fee $