$329,706
Address unavailable.
- 3 beds |
- 3 baths |
- 2,007 sqft
 Single-Family Home
  Built in 2025
  0.37acre lot
 2 car garage
  $164/sqft
  Listed 7 months ago
Property Description
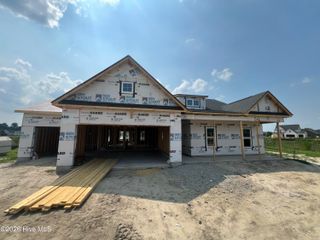
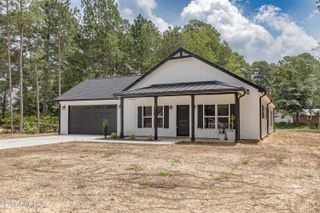
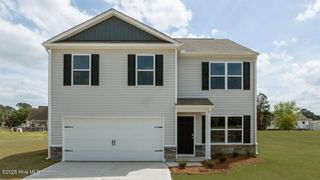
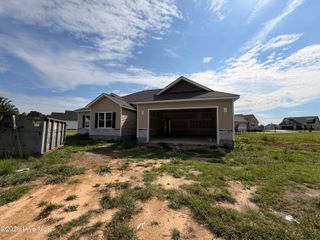
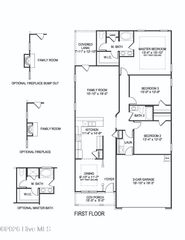
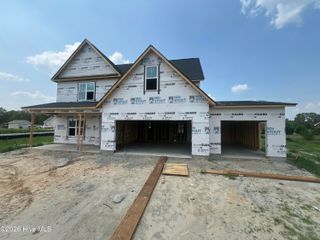
This well-designed two-story home offers a main-level primary suite and secondary bedrooms upstairs for added privacy. The first floor features a welcoming foyer, private office, open family/dining/kitchen layout with a large island and walk-in pantry, plus easy access to the covered patio. A mudroom with drop zone, laundry room, and powder bath add convenience. The spacious owner's suite includes a walk-in closet and a spa-style bath with dual vanities and walk-in shower. Upstairs offers two bedrooms with walk-in closets, a full bath, and a versatile loft perfect for work or relaxation. Two-car garage included.
- Listing Status:
- Active
- Date Added:
- December 8, 2025
- Data Last Updated:
- July 28, 2026 at 10:15PM
- Listing Office:
- EXP Realty LLC - C : 888-584-9431
- MLS ID:
- 100544509

- Other Structures: PorchPatioCovered
- Parking: Garage Faces FrontConcreteGarageParking spaces: 2
- Roofing: Shingle
- General: Vinyl SidingWood FrameTwoSlab
- Road/Access: MaintainedSee Remarks
- HOA Amenities: Maintenance Common Areas200.0Annually
- Originating MLS: Hive MLS
- School District: Wayne County Public Schools
- County: Wayne
- Zoning: RLT 8 HUDSON VILLAGE3546380436
- View: See Remarks
- Fencing: None
- Utilities: Water Connected
- Sewer: Septic Tank
- Source: Hive MLS
This listing courtesy of EXP Realty LLC - C
Monthly Payment
$Est. Payment
- Principal & Interest $
- Property Taxes $
- Home Insurance $
- VA Funding Fee $

 New - 1 day ago