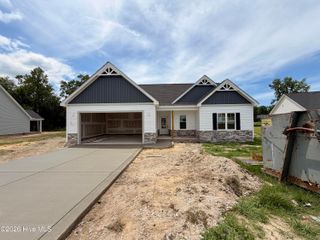
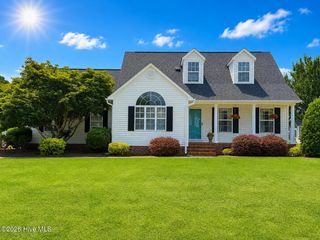
3717 Chatsworth Drive, La Grange, NC 28551
- 3 beds |
- 2 baths |
- 1,769 sqft
 Single-Family Home
 Built in 2026
 0.46acre lot
 2 car garage
 $175/sqft
 Listed 4 months ago
Property Description
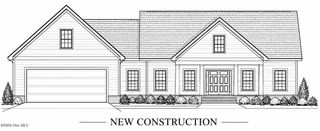
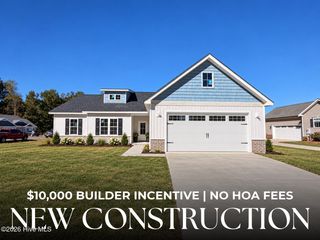
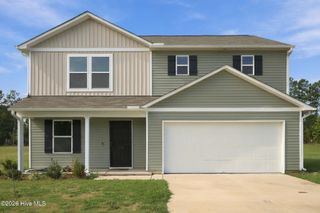
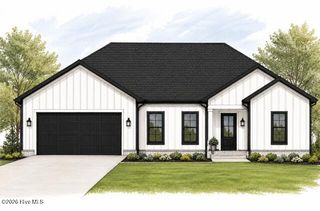
ASK ABOUT SPECIAL INTEREST RATE OFFER FOR QUALIFIED BUYERS OR UP TO $10,000 USE AS YOU CHOOSE BUYER INCENTIVE WHEN USING BUILDER PREFERRED LENDER! The CHARLESTON PLAN offers GORGEOUS CURB APPEAL + $10,000 Builder Incentive. This plan features APPROXIMATELY 1,769 SQ.FT. of living space and situated on a beautiful lot in the highly desired neighborhood Almeta Run, this home offers the perfect blend of comfort and privacy. Inside, enjoy an INVITING AND SPACIOUS LIVING AREA with a FIREPLACE and BEAUTIFUL FLOORING throughout. The living area seamlessly flows into a QUARTZ KITCHEN, complete with a LARGE QUARTZ BREAKFAST BAR, TILE BACKSPLASH, STAINLESS STEEL APPLIANCES, and a LARGE WALK-IN PANTRY. The LUXURIOUS PRIMARY SUITE features a HUGE WALK-IN CLOSET, DUAL VANITY, SOAKING TUB, and SEPARATE SHOWER. The home also includes a LAUNDRY ROOM and a TWO-CAR GARAGE for added convenience. LARGE BEDROOMS offer plenty of space for all your needs. The COVERED FRONT AND REAR PORCHES are perfect for relaxing. Located just minutes from DOWNTOWN LA GRANGE, with an EASY COMMUTE TO SJAFB, UNC HOSPITALS, WILSON, GREENVILLE, and RALEIGH, this home is a true gem. $10,000 BUILDER CREDIT!! USE AS YOU CHOOSE!! BUY DOWN YOUR INTEREST RATE!! OR USE TOWARDS CLOSING COSTS!! We have several new homes in this community - Make your next move, your best move!!
- Listing Status:
- Active
- Date Added:
- July 9, 2026
- Data Last Updated:
- November 13, 2026 at 4:17AM
- Listing Office:
- EXP Realty LLC - C : 888-584-9431
- MLS ID:
- 100587703

- Other Structures: Front PorchRear Porch
- Parking: AttachedConcreteGarage Door OpenerParking spaces: 2
- Roofing: Shingle
- General: Vinyl SidingWood FrameOneSlab
- Road/Access: City StreetState RoadSee Remarks
- Originating MLS: Hive MLS
- School District: Lenoir County
- County: Lenoir
- Zoning: ARAlmeta Run Lot 56 Chatsworth Dr358700643814
- View: None
- Fencing: None
- Utilities: Water Connected
- Source: Hive MLS
This listing courtesy of EXP Realty LLC - C
Monthly Payment
- Principal & Interest $
- Property Taxes $
- Home Insurance $
- VA Funding Fee $