3118 Kelly Road, Kinston, NC 28504
- 3 beds |
- 2 baths |
- 1,611 sqft
 Single-Family Home
  Built in 2026
  0.5acre lot
 2 car garage
  $210/sqft
  Listed 1 month ago
Property Description
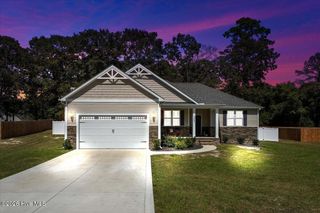
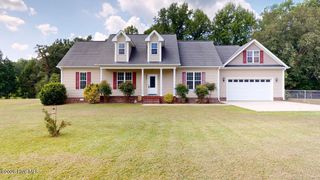
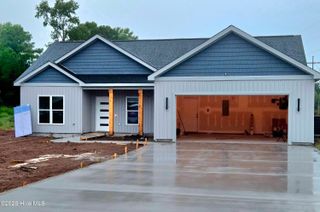
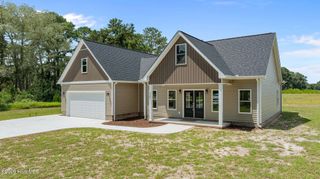
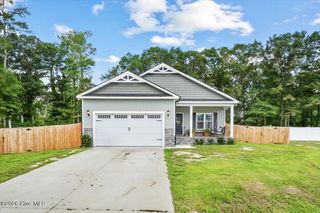
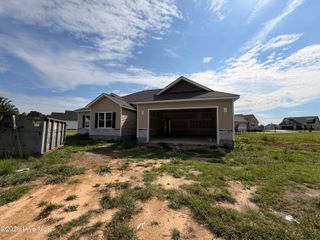
New Construction! Welcome to ''The Kelsie'', a thoughtfully designed, custom-built, one-level home located in the new CloudSpring Subdivision on Kelly Road. Enjoy small-town living in Kinston with convenient access to both Goldsboro and Jacksonville. This beautiful 3-bedroom, 2-bath home features an inviting open floor plan with custom finishes throughout. Interior features include hardwood and tile flooring, plush carpet in the bedrooms, beautiful molding and trim details, stainless steel appliances, and quality craftsmanship throughout. Enjoy relaxing or entertaining on the screened-in back porch, plus the convenience of a finished 2-car attached garage. Framing is starting this week, which means there is still time for a buyer to make this home their own! With an accepted offer, buyers may have the opportunity to select interior colors and finishing touches before construction progresses. Come be part of CloudSpring and enjoy the opportunity to own a brand-new custom home built with style, comfort, and attention to detail.
- Listing Status:
- Active
- Date Added:
- August 17, 2026
- Data Last Updated:
- September 22, 2026 at 7:15PM
- Listing Office:
- Kinston Realty Group : 252-526-0400
- MLS ID:
- 100596803

- General: None
- Other Structures: PorchScreenedCovered
- Pool: None
- Parking: Garage Faces FrontConcreteGarage Door OpenerParking spaces: 2
- Roofing: Architectural Shingle
- General: BlockConcreteSee RemarksVinyl SidingOneRaisedSlab
- Road/Access: MaintainedCity StreetState RoadPavedSee Remarks
- HOA Amenities: See Remarks120.0Annually
- Originating MLS: Hive MLS
- School District: Lenoir County
- County: Lenoir
- Zoning: A102021
- View: See Remarks
- Fencing: None
- Utilities: Cable AvailableUnderground UtilitiesWater ConnectedWater Tap PaidSee Remarks
- Water: County Water
- Sewer: Septic Permit On FileSeptic Tank
- Source: Hive MLS
This listing courtesy of Kinston Realty Group
Monthly Payment
- Principal & Interest $
- Property Taxes $
- Home Insurance $
- VA Funding Fee $