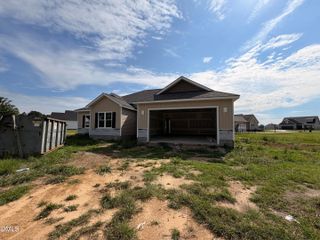
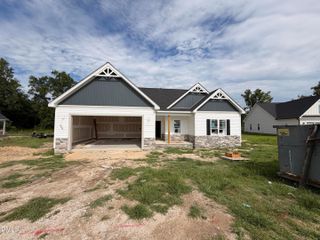
3720 Huntcliff Drive, La Grange, NC 28551
- 4 beds |
- 2 baths |
- 1,806 sqft
 Single-Family Home
 Built in 2026
 0.38acre lot
 2 car garage
 $174/sqft
 Listed 28 days ago
Property Description
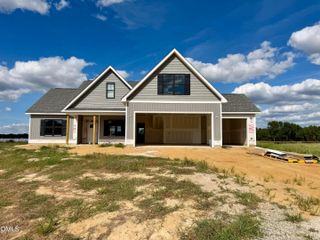
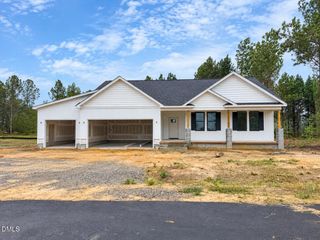
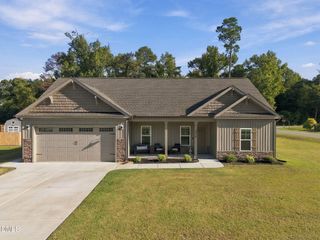
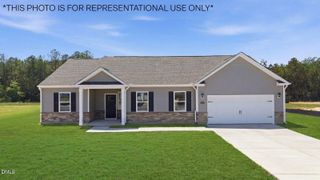
ASK ABOUT SPECIAL INTEREST RATE OFFER FOR QUALIFIED BUYERS OR UP TO $10,000 USE AS YOU CHOOSE BUYER INCENTIVE WHEN USING BUILDER PREFERRED LENDER. Introducing the Savannah Plan, a thoughtfully designed 4-bedroom, 2-bathroom home that perfectly blends comfort, functionality, and modern style. The inviting open-concept layout features a spacious family room that seamlessly connects to the kitchen and dining area, creating the ideal setting for both everyday living and entertaining. The kitchen showcases beautiful quartz countertops, stainless steel appliances, a pantry, and soft-close cabinetry. Just off the dining area, you'll find easy access to the covered rear porch--perfect for enjoying your morning coffee or hosting family and friends. The private owner's suite is tucked away from the secondary bedrooms and offers a spacious walk-in closet along with an en-suite bath featuring dual vanities. Three additional bedrooms provide flexibility for guests, a home office, playroom, or growing family needs. Additional features include a dedicated laundry room, welcoming covered front porch, attached 2-car garage, and desirable split-bedroom floor plan--all conveniently situated on one level. Conveniently located with easy access to Seymour Johnson Air Force Base, Goldsboro, Kinston, Greenville, New Bern, and North Carolina's beautiful beaches, the Savannah offers the perfect combination of modern living and small-town charm. Don't miss your opportunity to make this beautiful new construction home yours! Make your next move, your best move.
- Listing Status:
- Active
- Data Last Updated:
- November 13, 2026 at 4:18AM
- Listing Office:
- eXp Realty, LLC - C : 888-584-9431
- Listing Agent:
- Marsha House : 919-921-0934
- MLS ID:
- 10198614
- Style: RanchTraditional
- Other Structures: Front PorchRear Porch
- Parking: AttachedConcreteGarage
- Roofing: Shingle
- General: Vinyl Siding1Slab
- Originating MLS: AMLSNC_TRIANGLE
- County: Lenoir
- Zoning: Almeta Run Lot 55 3720 Huntcliff Dr358700644736
- Water: Public
- Sewer: Septic Tank
- Source: AMLSNC_TRIANGLE
This listing courtesy of Marsha House , eXp Realty, LLC - C
Monthly Payment
- Principal & Interest $
- Property Taxes $
- Home Insurance $
- VA Funding Fee $