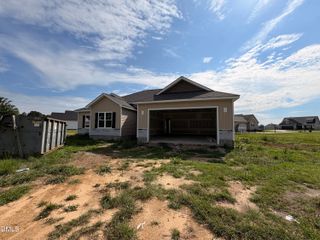
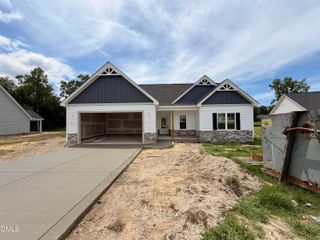
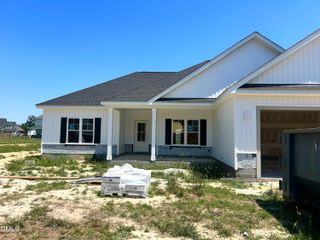
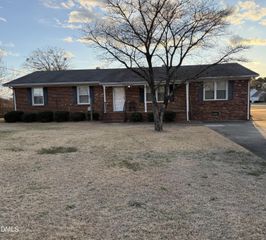
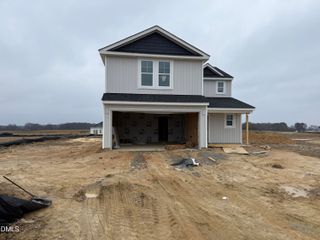
35 Littlefield Lane (lot 29), La Grange, NC 28551
- 4 beds |
- 3 baths |
- 1,836 sqft
 Single-Family Home
  Built in 2025
  0.51acre lot
 2 car garage
  $162/sqft
  Listed 9 months ago
Property Description
Move-In Ready! The Bonnet Floor Plan built by Ben Stout Construction, is a stunning 2 story with 4 bedrooms, 2.5 baths, in the new Ham Farm subdivision. Whether you're commuting to Raleigh or heading toward the coast, this location is ideal for easy travel in any direction! The main level of the home features an open living/kitchen/dining combo with island, granite countertop, tile backsplash, lots of cabinet space, and walk in pantry! Mudroom entry from garage completes the main floor. Upstairs, you'll find the owners suite w/ ensuite, dual vanity, walk in shower and 3 spacious extra bedrooms w/ additional full bath. Laundry room on the second floor for added convenience. Discover Ham Farm! Enjoy 6 acres of open recreational space featuring a fire pit, horseshoe pit, playground, and a 4-hole disc golf course. The community also offers a covered pavilion with a fireplace, perfect for gatherings year-round.
- Listing Status:
- Active
- Date Added:
- October 8, 2025
- Data Last Updated:
- July 28, 2026 at 10:39PM
- Listing Office:
- eXp Realty, LLC - C : 888-584-9431
- Listing Agent:
- Tammy Register : 919-625-6237
- MLS ID:
- 10126451

- General: Rain Gutters
- Style: Traditional
- Other Structures: Front PorchCovered
- Parking: AttachedConcreteGarage Faces FrontGarageGarage Door OpenerParking spaces: 2
- Roofing: Shingle
- General: Vinyl Siding2SlabStem Walls
- Road/Access: AsphaltPaved
- HOA Amenities: OtherPlaygroundInsurance200.0Annually
- Golf: Playground
- Originating MLS: Doorify MLS
- County: Greene
- Zoning: Lot 29 Ham Farm MB 35/380725118
- View: Neighborhood
- Fencing: None
- Utilities: Electricity ConnectedWater ConnectedSeptic Connected
- Water: Public
- Sewer: Septic Tank
- Source: Doorify MLS
This listing courtesy of Tammy Register , eXp Realty, LLC - C
Monthly Payment
- Principal & Interest $
- Property Taxes $
- Home Insurance $
- VA Funding Fee $

Location
Similar Listings Nearby