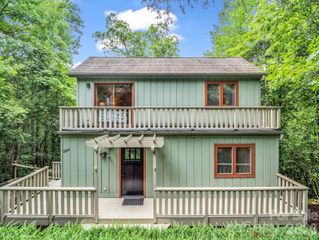
141 Dalton Court, Lake Lure, NC 28746
- 3 beds |
- 3 baths |
- 1,722 sqft
 Single-Family Home
  Built in 2002
  0.55acre lot
 2 car garage
  $248/sqft
  Listed 2 months ago
Property Description
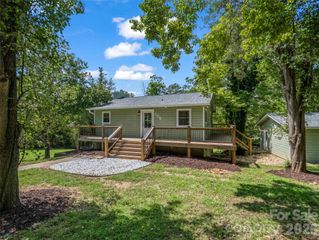
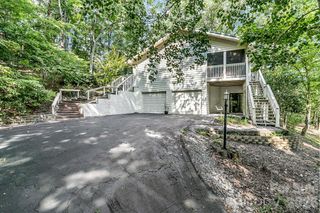
No $11,000 initiation fee! Immaculately maintained single-level home in the heart of Shumont Estates within Rumbling Bald on Lake Lure. Thoughtfully designed with an open-concept floor plan, this inviting residence features a beautifully updated kitchen with a spacious center island, breakfast bar, and seamless flow into the living and dining areas, for everyday living and entertaining. Rich hardwood floors extend throughout the home, adding warmth and timeless appeal. The expansive primary suite is a retreat, complete with a tray ceiling, walk-in closet and tons of storage, and a luxurious en-suite bath featuring a massive walk-in shower. Two additional generously sized bedrooms provide comfortable accommodations with adjacent full bath. Outside, enjoy the peaceful natural surroundings from the private back patio, an ideal space for grilling or relaxing. A two-car garage with lots of storage, ample guest parking and a low-maintenance yard make this home as practical as it is beautiful. For added peace of mind, the property includes a radon mitigation system and a portable gas generator. Whether you're seeking a full-time residence or a mountain getaway, this meticulously cared-for home offers comfort and convenience. Community amenities include two golf courses, private beach, lake access, restaurants, salon and spa, fitness center, tennis courts and more! Furniture is negotiable.
- Listing Status:
- Active
- Data Last Updated:
- September 25, 2026 at 2:16PM
- Listing Office:
- Premier Sotheby’s International Realty : 828-277-3238
- MLS ID:
- 4402828

- Style: Traditional
- Other Structures: Rear PorchSide Porch
- Parking: DrivewayAttached GarageParking Space(s)
- Roofing: Architectural Shingle
- Windows: Insulated Window(s)
- General: Site BuiltSlab
- Road/Access: ConcretePaved
- HOA Amenities: 4967.0Annually
- Originating MLS: carolina
- County: Rutherford
- Zoning: R1-C1611947
- Utilities: Fiber OpticsUnderground Power LinesUnderground Utilities
- Water: Community Well
- Sewer: Septic Installed
- Source: carolina
This listing courtesy of Premier Sotheby’s International Realty
Monthly Payment
- Principal & Interest $
- Property Taxes $
- Home Insurance $
- VA Funding Fee $

 New - 1 day ago