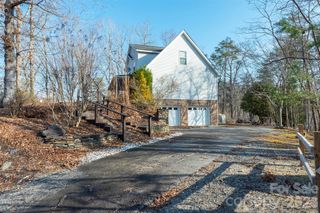
950 Main Street, Chimney Rock, NC 28720
- 4 beds |
- 3 baths |
- 2,063 sqft
 Single-Family Home
 Built in 1974
 871sqft lot
 —— car garage
 $206/sqft
 Listed 18 days ago
Property Description
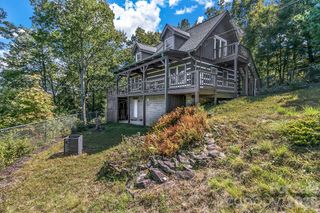
Priced to Sell: Chimney Rock Views, Two Kitchens, Room for Everyone Wake up to Chimney Rock State Park and the sounds of the Broad River from your own wraparound deck. This 4 bedroom, 3 bath Swiss-style A-frame chalet is just minutes from the shops and restaurants of quaint Chimney Rock Village, about 10 minutes from Lake Lure and close to the cities of Hendersonville and Asheville. Inside, you will find 1,960 square feet across three levels, with two full kitchens, two living rooms with gorgeous stone fireplaces, cool porcelain tile floors, and a full bath on every level. The lower level can be used or rented separately, so the home works as one big retreat or as two stays: a first-floor suite that sleeps 4 and an upper two-level suite that sleeps 7. Recent updates include a new roof, new dishwashers, HVAC mini splits, and new mattresses in every room and the downstairs sofa bed. Outside, the porch and two balconies come with a hammock, rocking chairs, and dining space, plus a park-style grill and two designated parking spaces. The chalet is located on a road up a mountain with a quiet, forest-like surround and the soothing sounds of the river. Next door is the historic Esmeralda Inn, a filming location for the movie Dirty Dancing, and the film The Last of the Mohicans was filmed at nearby Hickory Nut Falls. Sold furnished for a turnkey start, or unfurnished if you prefer. Short-term rental permit is current. Offered at $425,000 and priced to sell well below the $470K Zestimate. Mountain Chalets POA dues are $2,175.16 annually, due in February. If you have been dreaming of a place in the mountains, we would love for you to come see it. Private showings are available by appointment.
- Listing Status:
- Active
- Data Last Updated:
- November 10, 2026 at 1:17PM
- Listing Office:
- HomeZu : 888-875-4218
- MLS ID:
- 4437545

- General: Lawn Maintenance
- Other Structures: BalconyFront PorchWrap AroundDeck
- Parking: DrivewayOn Street
- Roofing: Composition
- Windows: Window Treatments
- General: Site BuiltSlab
- Road/Access: AsphaltPaved
- HOA Amenities: 2175.0Annually
- Originating MLS: carolina
- County: Rutherford
- Zoning: SFR1639203
- View: Mountain(s)Water
- Utilities: Cable AvailableCable ConnectedElectricity ConnectedWired Internet Available
- Water: Shared WellWell
- Sewer: Shared Septic
- Source: carolina
This listing courtesy of HomeZu
Monthly Payment
- Principal & Interest $
- Property Taxes $
- Home Insurance $
- VA Funding Fee $