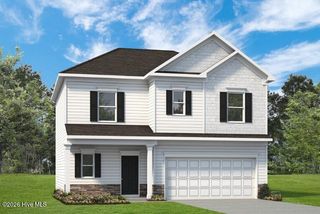
991 Holly Road, Lakeview, NC 28350
- 3 beds |
- 3 baths |
- 1,538 sqft
 Single-Family Home
  Built in 2026
  6,098sqft lot
 1 car garage
  $251/sqft
  Listed 24 days ago
Property Description
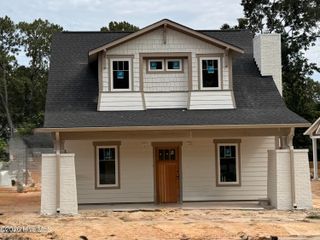
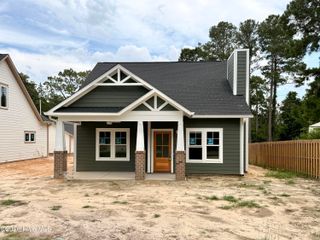
Introducing the Abelia, a beautifully crafted custom cottage built by trusted builder, Legacy Homes. The Abelia offers charming design with quality construction. This custom 2-story cottage is 1,538 SF with an open, airy floor plan. The spacious Great Room features a propane fireplace and flows seamlessly into a well-appointed kitchen featuring granite countertops, tiled backsplash, a spacious island, and stainless appliance package with gas range. All bedrooms are upstairs and feature vaulted ceilings. The Master Suite invites relaxation with the vaulted ceiling and ample natural sunlight. A sliding barn door opens to the Master Bath featuring dual-sink vanity and walk-in shower. This home also features a tankless propane water heater, so no running out of hot water! Two more bedrooms and a full bathroom are upstairs, which also features a convenient laundry shoot directly to the Laundry Room below. Outside you'll have a covered back porch to enjoy year-round, as well as a detached single-car garage rounding out this charming cottage! Situated in a quiet part of town with no HOA, this home provides peaceful living with a quick commute to Fort Bragg, Pinehurst, and Southern Pines. Enjoy easy access to world-renowned Pinehurst golf, charming downtown shops, dining, and events, and all the lifestyle amenities the Sandhills area has to offer.
- Listing Status:
- Active
- Date Added:
- July 15, 2026
- Data Last Updated:
- August 6, 2026 at 6:15PM
- Listing Office:
- Everything Pines Partners LLC : 910-725-1176
- MLS ID:
- 100589195

- Other Structures: Front PorchRear PorchCovered
- Parking: DetachedConcreteGarage Door OpenerSee RemarksEnclosedParking spaces: 1
- Roofing: Architectural Shingle
- General: Fiber CementWood FrameTwoSlab
- Road/Access: City StreetState RoadPavedSee Remarks
- Originating MLS: Hive MLS
- School District: Moore County Schools
- County: Moore
- Zoning: RA-20Split from 950415734209Split From 00038752
- View: See Remarks
- Fencing: Metal/Ornamental
- Utilities: Water Connected
- Water: County Water
- Sewer: Septic Permit On FileSeptic Tank
- Source: Hive MLS
This listing courtesy of Everything Pines Partners LLC
Monthly Payment
- Principal & Interest $
- Property Taxes $
- Home Insurance $
- VA Funding Fee $

 New - 3 days ago