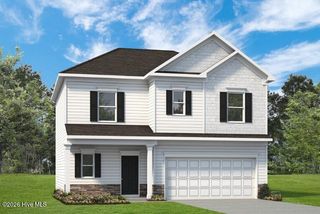
995 Holly Road, Lakeview, NC 28350
- 3 beds |
- 3 baths |
- 1,545 sqft
 Single-Family Home
  Built in 2026
  6,098sqft lot
 1 car garage
  $253/sqft
  Listed 24 days ago
Property Description
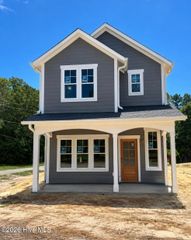
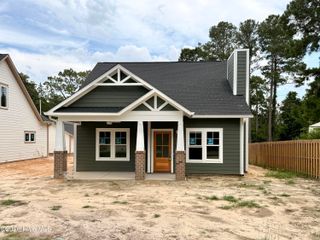
Introducing the Snapdragon, a beautifully crafted custom cottage built by trusted builder, Legacy Homes. The Snapdragon offers timeless design, quality construction, and thoughtful functionality making use of every inch of its 1,545 SF. Enter this custom 2-story cottage from the covered front porch that spans the width of the home. Inside, you'll find a spacious Great Room with a propane fireplace that flows seamlessly into a well-appointed kitchen featuring granite countertops, tiled backsplash, and stainless appliance package with gas range. The first-floor Master Suite is a true retreat, with a trio window set to allow plenty of natural light, and a spa-inspired private en suite with a walk-in closet, dual vanities, and walk-in shower. Home also features a tankless propane water heater, so no running out of hot water. Upstairs has 2 spacious bedrooms that share a Jack & Jill bathroom. Outside you'll have a covered back deck to enjoy year-round, as well as a detached single-car garage rounding out this charming cottage! Situated in a quiet part of town with no HOA, this home provides peaceful living with a quick commute to Fort Bragg, Pinehurst, and Southern Pines. Enjoy easy access to world-renowned Pinehurst golf, charming downtown shops, dining, and events, and all the lifestyle amenities the Sandhills area has to offer.
- Listing Status:
- Active
- Date Added:
- July 15, 2026
- Data Last Updated:
- August 6, 2026 at 8:16PM
- Listing Office:
- Everything Pines Partners LLC : 910-725-1176
- MLS ID:
- 100589193

- Other Structures: Front PorchDeckSee RemarksCovered
- Parking: DetachedConcreteGarage Door OpenerSee RemarksEnclosedParking spaces: 1
- Roofing: Architectural Shingle
- General: BrickFiber CementWood FrameTwoSlab
- Road/Access: City StreetState RoadPavedSee Remarks
- Originating MLS: Hive MLS
- School District: Moore County Schools
- County: Moore
- Zoning: RA-20Split from 00038752Split From 00038752
- View: See Remarks
- Fencing: Metal/Ornamental
- Utilities: Water Connected
- Water: County Water
- Sewer: Septic Permit On FileSeptic Tank
- Source: Hive MLS
This listing courtesy of Everything Pines Partners LLC
Monthly Payment
- Principal & Interest $
- Property Taxes $
- Home Insurance $
- VA Funding Fee $

 New - 3 days ago