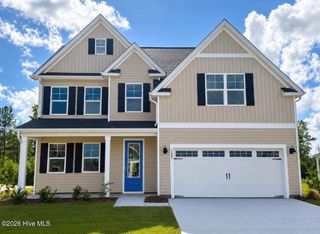
1143 Spring Glen Court, Leland, NC 28451
- 5 beds |
- 3 baths |
- 2,452 sqft
 Single-Family Home
  Built in 2005
  8,712sqft lot
 2 car garage
  $204/sqft
  Listed 6 days ago
Property Description
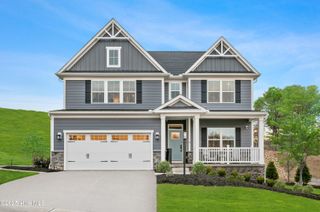
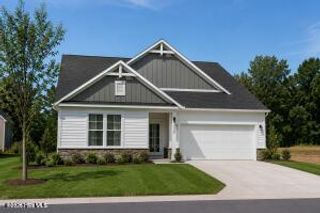
This solid brick home has been updated and is move-in ready! And along with the greenhouse, the landscaping includes blueberry & strawberry bushes, herbs, and a rear explosion of azaleas in the spring! All kitchen appliances are stainless steel. The refrigerator, washer, and dryer convey with the home. Crown molding in all common areas and in the Owner bedroom. Maple wood flooring is in the main living areas. Wainscoting in the Dining Room. Recent updates include: Roof (2025), HVAC (2021), Gas stove (2023), Refrigerator (2024), Dishwasher (2023), Microwave (2026), Washer (2023), Dryer (2026). The kitchen has generous granite counter space and cabinet space, plus a reverse osmosis water filter under the kitchen sink. The spacious owner bedroom suite includes a walk-in closet, sauna, and walk-in tile shower. A screened in back porch and a large patio/floating deck area provide room for entertaining. The greenhouse and large planters convey too. Amenities include multiple canals for kayaking, a large community pool, tennis and pickleball courts, bocce courts, and a playground. The Clubhouse offers a Fitness Center, Card Room, Billiards Room, Conference Room, Catering Kitchen, and Exercise Room. There are many community events offered to help neighbors get to know each other. This home is located in the heart of Leland, with 7 grocery stores, 8 pharmacies, and a variety of restaurants and retail shopping within 5-10 minutes. There are at least 6 beaches within 30-60 minutes, and downtown Wilmington is approximately 6 miles away.
- Listing Status:
- Active
- Date Added:
- August 6, 2026
- Data Last Updated:
- August 12, 2026 at 1:15PM
- Listing Office:
- NorthGroup Real Estate LLC : 910-338-9410
- MLS ID:
- 100594342

- General: Irrigation SystemGreenhouse
- Other Structures: GreenhouseRear PorchScreenedPatio
- Parking: GarageParking spaces: 2
- Roofing: Architectural Shingle
- General: BrickVinyl SidingWood FrameOne and One HalfSlab
- Road/Access: Private RoadSee Remarks
- HOA Amenities: Billiard RoomClubhouseCommunity PoolFitness CenterGame RoomMaintenance GroundsMaintenance RoadsManagementMeeting RoomParkParty RoomPickleballPlaygroundStreet LightsTennis Court(s)Shopping Nearby1687.0Annually
- Originating MLS: Hive MLS
- School District: Brunswick County Schools
- County: Brunswick
- Zoning: Le-R-6L-17 S-3 Ph-2 Waterford Pl 30/509037nh017
- View: None
- Fencing: PartialBack YardWood
- Utilities: Natural Gas ConnectedSewer ConnectedWater Connected
- Water: Public
- Sewer: County SewerBrunswick County Public Utilities
- Source: Hive MLS
This listing courtesy of NorthGroup Real Estate LLC
Monthly Payment
- Principal & Interest $
- Property Taxes $
- Home Insurance $
- VA Funding Fee $

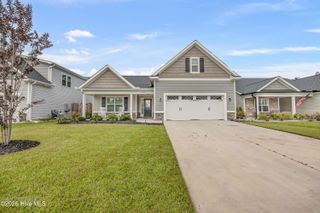
 New - 1 day ago