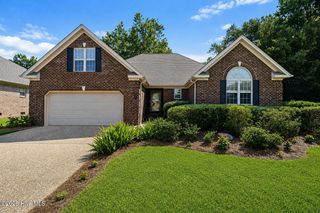
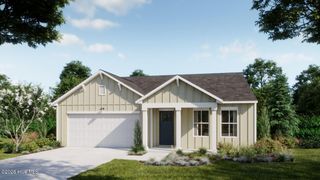
1022 Lake House Road 4, Leland, NC 28451
- 5 beds |
- 3 baths |
- 2,193 sqft
 Single-Family Home
  Built in 2026
  9,148sqft lot
 2 car garage
  $184/sqft
  Listed 7 days ago
Property Description
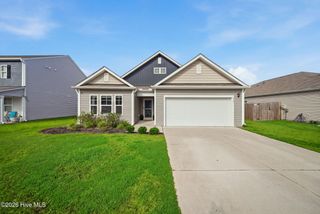
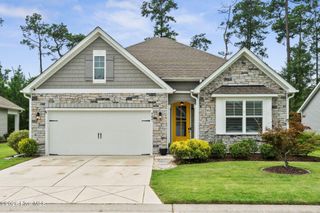
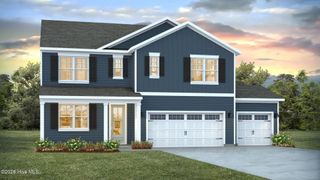
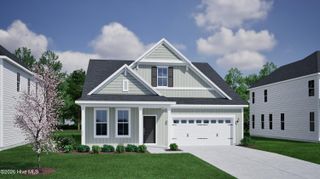
FOR A LIMTED TIME offering up to $20,000 USE AS YOU CHOOSE towards selected options and more on this home! Welcome to Lake House, an exciting, brand new community in Leland, NC -- where inspired design meets the natural beauty of coastal North Carolina. At Lake House, every day feels like a getaway. Cast a line or set off on the water from our community dock, or launch a kayak and glide through serene pond and winding water channels. Stroll scenic walking trails, kayak the natural waterways framed by nature, or challenge friends to a match on the pickleball courts. When you're ready to relax, the resort-style pool and amenity are just steps from your front door. This is more than a neighborhood -- it's a lifestyle. Introducing the Bluefin! With an estimated completion of December, 2026, This stunning new 5 Bedroom floor plan by Logan Homes in Lake House is conveniently located in Leland, NC, just a short five to ten minute drive from Downtown Wilmington and near area beaches, offering a perfect blend of affordability, convenience, and tranquility. This Bluefin, with a Coastal Elevation, sits on an almost 9,000 square foot homesite that backs to the serene existing waterways and offers a large main living area featuring an open concept kitchen with granite countertops, stainless steel appliances, white shaker cabinets with soft close doors & hardware, as well as pendant lights over the kitchen island and a tile backsplash in the kitchen. The main floor owner's suite is complete with an oversized walk-in closet and ensuite bathroom with dual vanity and a large tiled walk-in shower. This home also features an upgraded trim package, LVP flooring throughout the first floor, and an oversized Covered Porch w/ extended patio, perfect for relaxing and enjoying that coastal breeze. The Bluefin also features 4 bedrooms, a bathroom, a loft, and extra storage on the second floor. The Bluefin is the ideal home, and Lake House is the ideal community, to start your next chapter!
- Listing Status:
- Active
- Date Added:
- August 5, 2026
- Data Last Updated:
- August 12, 2026 at 2:17PM
- Listing Office:
- Coldwell Banker Sea Coast Advantage : 910-799-3435
- MLS ID:
- 100593919

- General: Irrigation SystemCluster MailboxesSee Remarks
- Other Structures: PorchRear PorchPatioSee RemarksCovered
- Parking: Garage Faces FrontConcreteOn SitePavedParking spaces: 2
- Roofing: Composition
- General: Vinyl SidingWood FrameTwoSlab
- Road/Access: City StreetState RoadPavedSee Remarks
- HOA Amenities: Waterfront CommunityClubhouseCommunity PoolJogging PathMaintenance Common AreasMaintenance GroundsMaintenance RoadsMaintenance StructurePickleballPlaygroundSidewalksTrail(s)See RemarksRecreation NearbyShopping Nearby480.0Annually
- Originating MLS: Hive MLS
- School District: Brunswick County Schools
- County: Brunswick
- Zoning: CO-RRL-4 PH-1 LAKE HOUSE PL-180/9048aa004
- View: CreekPondNoneWaterCreek/Stream
- Fencing: None
- Utilities: Sewer ConnectedUnderground UtilitiesWater Connected
- Water: Public
- Sewer: Municipal Sewer
- Source: Hive MLS
This listing courtesy of Coldwell Banker Sea Coast Advantage
Monthly Payment
- Principal & Interest $
- Property Taxes $
- Home Insurance $
- VA Funding Fee $