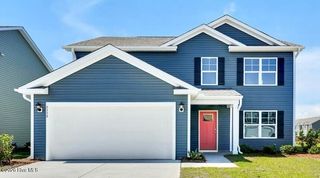
8327 E Highcroft Drive NE, Leland, NC 28451
- 4 beds |
- 3 baths |
- 2,417 sqft
 Single-Family Home
  Built in 2023
  6,970sqft lot
 2 car garage
  $161/sqft
  Listed 4 days ago
Property Description
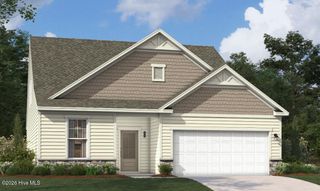
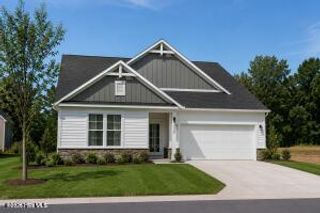
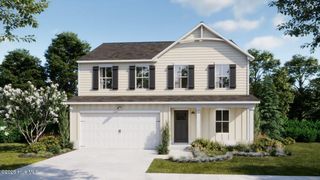
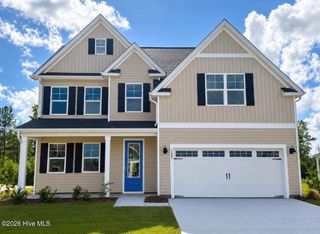
Some homes simply check the boxes. This one tells a story--one of thoughtful care, easy living, and a coastal lifestyle waiting to be enjoyed. Welcome to 8327 Highcroft Drive NE, a meticulously maintained 2023 D.R. Horton Bristol home in the heart of Seabrooke, central to everything Leland has to offer. From the moment you arrive, the pride of ownership is unmistakable. Inside, 2,417 square feet unfold across a bright, open floor plan where the main living and a spacious primary suite live conveniently on the ground floor. Custom built-ins add character and function, while an oversized pantry and abundant storage throughout keep everyday life effortless. The primary suite is a true retreat, complete with a large bath, a walk-in shower, and dual walk-in closets--your private place to unwind. Upstairs, a fresh coat of paint sets the stage for an awesome loft, ready to become your media room, home office, or play space. A private bedroom and full bath make this level ideal for guests, for a quiet escape all their own. With 4 bedrooms, 3 full baths, and a 2-car garage, there's room for everyone and everything. Step outside to a fully fenced backyard wrapped in a privacy fence--the perfect spot to relax, entertain, or let pets roam freely. Beyond your doorstep, Seabrooke delivers resort-style living: a community pool with cabana, clubhouse, outdoor fireplace, picnic area, and a fenced playground, all connected by welcoming sidewalks and serene ponds. Ideally located just off Highway 17 with easy I-140 access, you're less than 15 minutes to historic downtown Wilmington and under 30 minutes to our beautiful coastal beaches, with shopping, dining, and everyday conveniences just minutes away. This is more than a house--it's a place to call home, where coastal living meets everyday ease. Come experience the Seabrooke lifestyle for yourself.
- Listing Status:
- Active
- Date Added:
- August 8, 2026
- Data Last Updated:
- August 12, 2026 at 1:15PM
- Listing Office:
- eXp Realty :
- MLS ID:
- 100594917

- Other Structures: Rear PorchCovered
- Parking: Garage Faces FrontOff StreetPavedGarageParking spaces: 2
- Roofing: Composition
- General: Vinyl SidingWood FrameTwoSlab
- Road/Access: MaintainedPavedSee Remarks
- HOA Amenities: CabanaCommunity PoolMaintenance Common AreasMaintenance RoadsManagementPicnic AreaPlaygroundSidewalksStreet Lights600.0Annually
- Originating MLS: Hive MLS
- School District: Brunswick County Schools
- County: Brunswick
- Zoning: Le-R-6L-107 Ph-4B Seabrooke Pl-134/44046em053
- View: None
- Fencing: PrivacyBack YardWood
- Utilities: Sewer ConnectedWater Connected
- Water: Public
- Sewer: Municipal Sewer
- Source: Hive MLS
This listing courtesy of eXp Realty
Monthly Payment
- Principal & Interest $
- Property Taxes $
- Home Insurance $
- VA Funding Fee $

 New - 1 day ago