9259 Salty Breeze Place, Leland, NC 28451
- 4 beds |
- 3 baths |
- 2,595 sqft
 Single-Family Home
  Built in 2026
  10,454sqft lot
 2 car garage
  $185/sqft
  Listed 10 days ago
Property Description
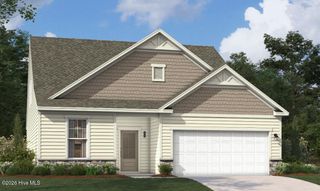
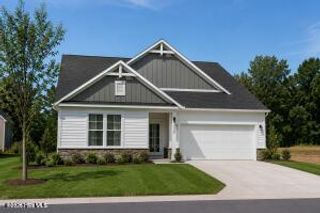
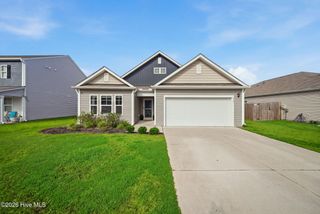
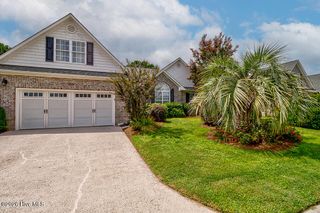
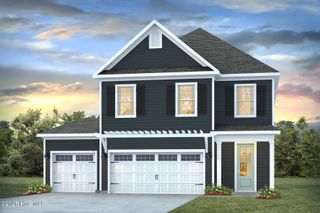
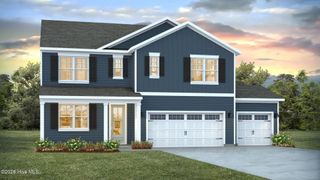
Welcome to The Hunter Plan, a beautifully crafted home that blends modern comfort with timeless style. This 3-bedroom, 2-bath design features an open-concept great room, kitchen, and dining area--an ideal layout for both everyday living and entertaining. The kitchen showcases a gourmet layout complete with a wall oven and microwave, a natural gas cooktop, and a vented hood, all centered around a generous island and a spacious pantry. The primary suite offers a private retreat featuring a large walk-in tiled shower with dual shower heads, creating a spa-like experience, along with a walk-in closet. Upstairs, you'll find a bedroom, a full bathroom, a loft and a versatile flex room perfect for guests, hobbies, or additional living space. Outside enjoy quiet mornings or relaxing evenings on the covered back porch. Located just minutes to shopping and dining as well as Historic Downtown Wilmington, Welcome to Grand Park. This Master Planned community offers amenities such as a swimming pool, covered outdoor pavilion and walking paths. *Photos are not of Actual Home*
- Listing Status:
- Active
- Date Added:
- August 2, 2026
- Data Last Updated:
- August 12, 2026 at 2:17PM
- Listing Office:
- Mungo Homes : 910-635-1051
- MLS ID:
- 100593329

- General: Cluster MailboxesDP50 Windows
- Other Structures: Rear PorchCovered
- Pool: None
- Parking: Garage Faces FrontGarage Door OpenerOff StreetPavedGarageParking spaces: 2
- Roofing: Architectural Shingle
- General: Fiber CementWood FrameTwoSlab
- Road/Access: City StreetState RoadSee Remarks
- HOA Amenities: BarbecueCabanaCommunity PoolMaintenance Common AreasManagementPicnic AreaSidewalksStreet Lights600.0Annually
- Originating MLS: Hive MLS
- School District: Brunswick County Schools
- County: Brunswick
- Zoning: M-FL-290 PH-3 GRAND PARK PL-176/32217615731693
- View: None
- Fencing: None
- Utilities: Natural Gas ConnectedSewer ConnectedWater Connected
- Water: Public
- Sewer: Municipal SewerH2GO
- Source: Hive MLS
This listing courtesy of Mungo Homes
Monthly Payment
- Principal & Interest $
- Property Taxes $
- Home Insurance $
- VA Funding Fee $