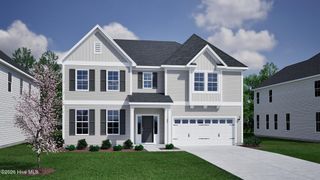
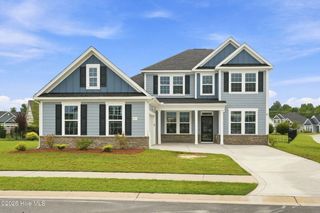
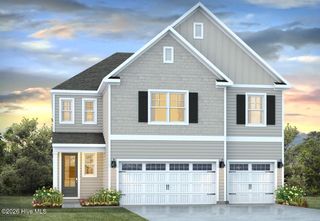
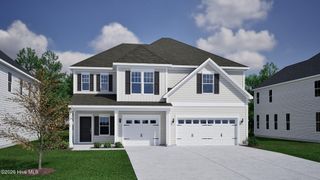
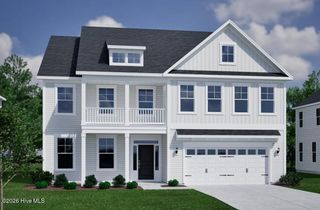
1230 Sunwater Terrace, Leland, NC 28451
- 5 beds |
- 5 baths |
- 4,009 sqft
 Single-Family Home
  Built in 2026
  0.26acre lot
 2 car garage
  $154/sqft
  Listed 5 days ago
Property Description
Welcome to the Yates II! This home features 5 BR 4.5 Baths and a loft in a very beautiful way. When you enter the home you are greeted by a wide foyer for welcoming your guests. An office is situated off the foyer -perfect for a quiet reading area or working from home! As you move into the home you will find a beautiful formal dining room with a coffered ceiling and connects to the kitchen by a beautiful butler's pantry with cabinets. The kitchen is very large with a huge island in the center. It has a gourmet kitchen with gas cooktop, wall mounted microwave and oven and a tile backsplash. From the kitchen you overlook the spacious family room with fireplace as well as a nice covered porch looking out onto a neighborhood pond.. There is also an amazing guest suite tucked away in the rear of the home. As you move up the staircase, you will see a very large loft area perfect for a 2nd entertaining area. There is also a jack and jill bath situated between 2 of the bedrooms and a 3rd bedroom which shares the 3rd full bath. The primary bedroom flanks the entire back of the home with a large bedroom, a dressing area and then luxury bath which features double sinks, stand alone tub and 2 closets. The laundry room is gigantic with plenty of room for storage and folding laundry. This home is amazing and has an unspeakable ''WOW'' factor! Come see it today!
- Listing Status:
- Active
- Date Added:
- August 7, 2026
- Data Last Updated:
- August 12, 2026 at 1:15PM
- Listing Office:
- Mungo Homes : 910-635-1051
- MLS ID:
- 100594751

- General: Irrigation System
- Other Structures: PorchPatio
- Pool: None
- Parking: Garage Faces FrontAttachedGarage Door OpenerOff StreetParking spaces: 2
- Roofing: Architectural Shingle
- General: Fiber CementWood FrameTwoSlab
- Road/Access: City StreetState RoadSee Remarks
- HOA Amenities: Community PoolManagementSidewalksStreet Lights600.0Annually
- Originating MLS: Hive MLS
- School District: Brunswick County Schools
- County: Brunswick
- Zoning: M-FLOT 190 Grand Park057bd031
- View: None
- Fencing: None
- Utilities: Sewer AvailableWater Available
- Water: Public
- Sewer: Municipal SewerH2GO
- Source: Hive MLS
This listing courtesy of Mungo Homes
Monthly Payment
- Principal & Interest $
- Property Taxes $
- Home Insurance $
- VA Funding Fee $

 New - 3 days ago