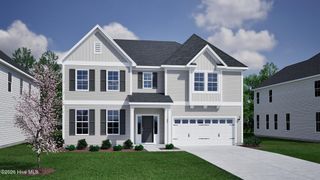
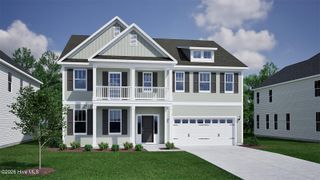
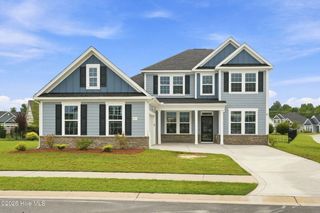
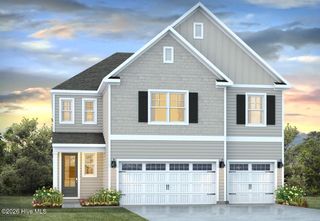
3033 Coastal Dream Way, Leland, NC 28451
- 5 beds |
- 4 baths |
- 3,681 sqft
 Single-Family Home
  Built in 2026
  9,148sqft lot
 3 car garage
  $167/sqft
  Listed 3 days ago
Property Description
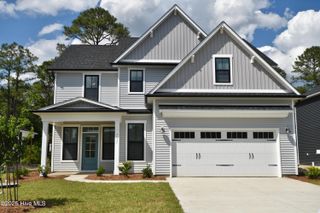
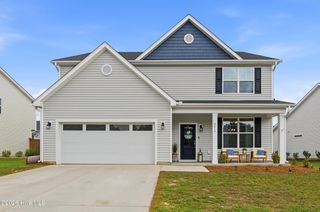
Step into the Warwick II, first you are greeted with an expansive open-concept layout featuring a great room with a cozy fireplace, a formal dining area with a coffered ceiling and butler's pantry, and a chef-inspired kitchen with a large island perfect for entertaining. Enjoy extra living space with a bright sunroom and a covered porch, ideal for indoor-outdoor living. A guest suite and full bath complete the main floor, providing comfort and privacy for visitors. Upstairs, the primary suite boasts a sitting room, walk-in closet and a luxurious bathroom featuring a large walk-in shower and a free-standing soaker tub. Three additional bedrooms each with their own walk-in closet share a full bath. A generously sized loft offers versatile space for various needs as well as another bedroom and full bathroom complete the upstairs. Located just minutes to shopping and dining as well as Historic Downtown Wilmington, Welcome to Grand Park. This Master Planned community offers amenities such as a swimming pool, covered outdoor pavilion and walking paths. *Photos not of actual home*
- Listing Status:
- Active
- Date Added:
- August 9, 2026
- Data Last Updated:
- August 12, 2026 at 1:15PM
- Listing Office:
- Mungo Homes : 910-635-1051
- MLS ID:
- 100595045

- General: Irrigation System
- Other Structures: PorchCovered
- Pool: None
- Parking: Garage Faces FrontAttachedOff StreetParking spaces: 3
- Roofing: Architectural Shingle
- General: Fiber CementWood FrameTwoSlab
- Road/Access: City StreetState RoadSee Remarks
- HOA Amenities: Community PoolManagementSidewalksStreet Lights600.0Annually
- Originating MLS: Hive MLS
- School District: Brunswick County Schools
- County: Brunswick
- Zoning: Le-M-FL-211 PH-ONE GRAND PARK PL-155/57217615627856
- View: Pond
- Fencing: None
- Utilities: Sewer AvailableWater Available
- Water: Public
- Sewer: Municipal SewerH2GO
- Source: Hive MLS
This listing courtesy of Mungo Homes
Monthly Payment
- Principal & Interest $
- Property Taxes $
- Home Insurance $
- VA Funding Fee $